Case Study
Leaf Studio School, Bournemouth
Client Brief
Leaf Studio School in Bournemouth urgently required additional space to support its growing sports development programmes. The priority was a larger gymnasium alongside new changing rooms and toilets, all to be completed before the September 2025 academic term. Traditional construction methods would not have met this deadline, so modular construction was identified as the only viable solution.
PF Modular was tasked with managing the project end-to-end—covering planning, surveys, logistics, funding, and coordination with external contractors. The goal was to deliver a high-quality, permanent facility that blended seamlessly with the existing school environment while also meeting sustainability and energy efficiency targets.


The Results
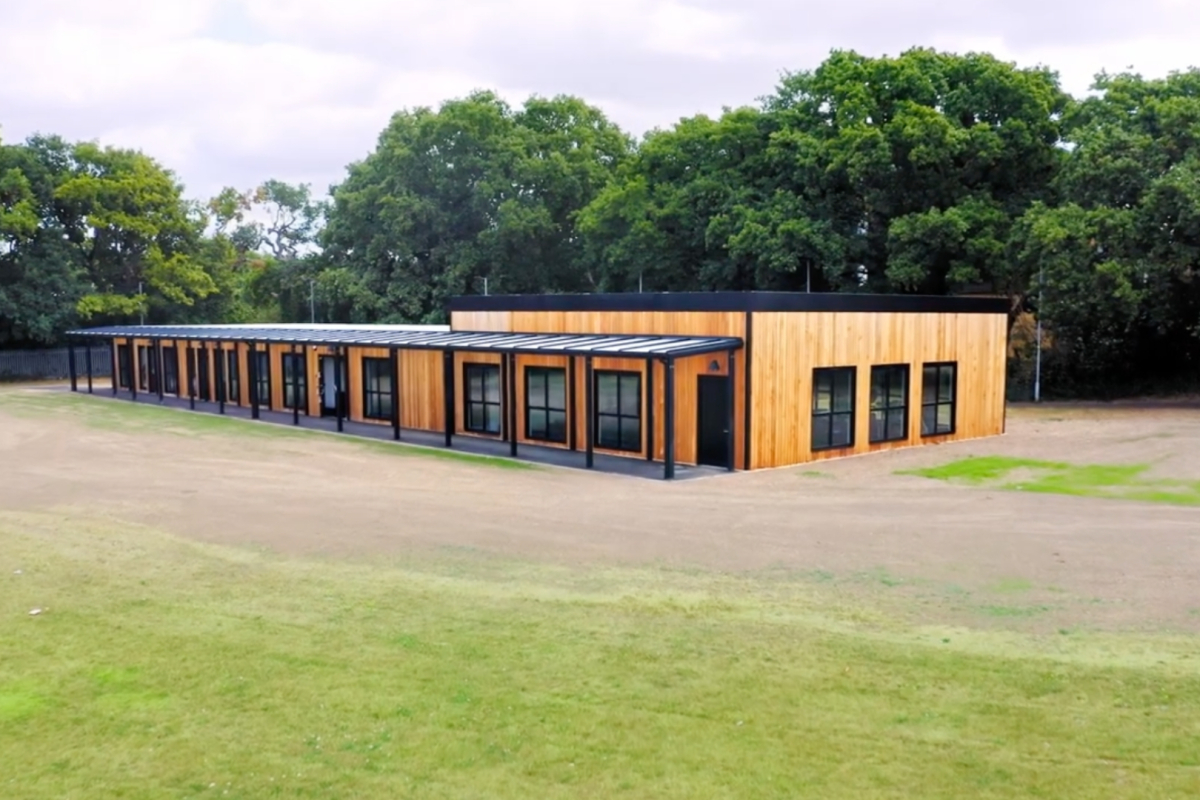
The project delivered a 468-square-metre facility composed of 14 modular units. Installation was completed in just two days, with the entire building handed over in five weeks—well ahead of the school’s deadline. The new gymnasium and additional facilities have allowed Leaf Studio to expand its sports programmes and future-proof its infrastructure.

High-quality finishes, including aluminium windows, doors, and carefully designed interiors, ensured the building is indistinguishable from traditional construction. Sustainability was another significant outcome, with the inclusion of a 5 kW solar PV system, air-source heat pumps, a 10% biodiversity net gain, and extensive insulation to minimise heat loss. Automated lighting further enhanced energy efficiency, reducing running costs while providing a comfortable environment for students. Feedback from the school trust, staff, and future users has been highly positive, with many praising the building’s design, fit-out, and value as a lasting community asset.
Challenges We Faced
Time constraints were the biggest challenge, as the facility had to be completed before the September term. Traditional methods could not have met this requirement, making modular construction essential. PF Modular also had to adapt quickly to last-minute requests, demonstrating flexibility while keeping the project on schedule.
Another challenge was overcoming the perception that modular buildings are temporary or lower quality. To address this, the team placed strong emphasis on design detail and finishes, ensuring the final result matched the look and performance of traditional construction. Finally, integrating sustainability features—such as renewable energy systems and biodiversity improvements—without compromising on speed required careful planning and coordination but ultimately delivered a building that is both efficient and environmentally responsible.

Before


After


Contact PF Modular
For more information on modular or portable buildings, please contact our expert team.