21.10.2025• Modular Buildings
How Modular Design Supports SEN & Inclusive Learning

The design of a classroom has so much impact on the children learning in it. Every choice—light, sound, layout, colour—shapes how pupils feel and learn. For children with Special Educational Needs (SEN), those choices can either empower or exclude.
As demand for SEN provision rises, schools face a familiar problem: limited budgets, limited space, and unlimited expectations. The challenge is not just to build more classrooms but to build better ones. Fortunately, as our problems evolve, so do our solutions. Modular design has stepped in as one of the solutions we want to explore in full.
Why Inclusive Design is Needed in Schools
“Inclusive” has become a staple term in educational policy, but in practice it’s about far more than compliance. Inclusive design asks a deceptively simple question: does this space work for everyone?
Studies have shown that school design has a 16% impact on pupils’ learning rates. And for SEN learners, small details often make the biggest difference. An echoing classroom can overwhelm a child with auditory sensitivities. Harsh strip lighting may trigger anxiety. A single step at an entrance might mean the difference between independence and dependence.
Getting the environment right isn’t about luxury – it’s about levelling the playing field. And modular design is uniquely positioned to do just that.
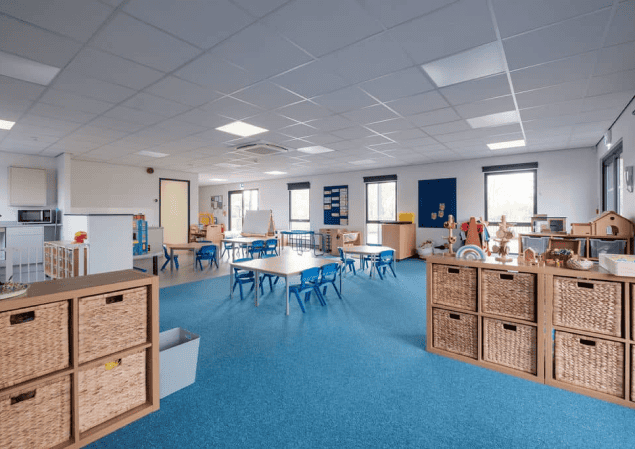
Why Modular SEN Classrooms Change the Game
Unlike traditional brick-and-mortar projects, modular construction starts with flexibility baked in. Classrooms are manufactured off-site, which means every element can be tailored to your needs before a single panel arrives on school grounds.
Here’s what modular SEN classrooms make possible:
- Seamless accessibility – Ramps, wide doorways, and step-free layouts built in from the start – no awkward retrofits here.
- Acoustic control – Soundproofing that turns down the volume on background noise and helps children focus.
- Sensory-friendly environments – Soft lighting, calm colour palettes, and quiet zones designed to soothe rather than overstimulate.
- Future flexibility – As pupil numbers grow or needs evolve, modular classrooms can be extended, reconfigured, or adapted.
So they don’t just contain learning – they actively support it.
Also, since modular buildings are incredibly flexible, that doesn’t need to be “it”. Think of modular as a toolkit rather than a template, which for SEN provision can include:
- Physical access – From adjustable-height desks to wheelchair-friendly washrooms.
- Predictability for neurodivergent learners – Layouts that are clear and consistent, with visual cues and wayfinding.
- Spaces for regulation – Breakout areas or quiet rooms where pupils can reset without leaving the learning environment altogether.
Because modular classrooms can be customised down to the details, schools don’t have to compromise. They can design from the pupil outwards, rather than forcing pupils to fit a generic space.

Meeting Demand, Managing Budgets
The need is real: government statistics show that pupil numbers in England alone continue to rise, with primary and secondary rolls expected to top eight million within the next decade. A significant proportion of this growth is in SEN places. Traditional builds are struggling to keep up. Rising construction costs and labour shortages mean new schools or extensions can come with daunting price tags.
Modular classrooms offer a useful, leaner alternative – quicker to deliver, less disruptive, and easier to budget for. It’s no surprise then that modular solutions are increasingly finding a place within the government’s School Rebuilding Programme, which is prioritising modern, sustainable learning environments.
Building for Tomorrow
Education is evolving, and so are the needs of learners. The spaces we build today must be adaptable enough to serve the pupils of tomorrow – pupils with diverse abilities, expectations, and ways of experiencing the world. Modular classrooms aren’t just about solving the space crunch. They’re about embedding inclusivity into school design. For SEN learners, that means environments where barriers are minimised, independence is fostered, and learning feels not just possible, but natural.
Related Posts
16.09.2026• Modular Buildings
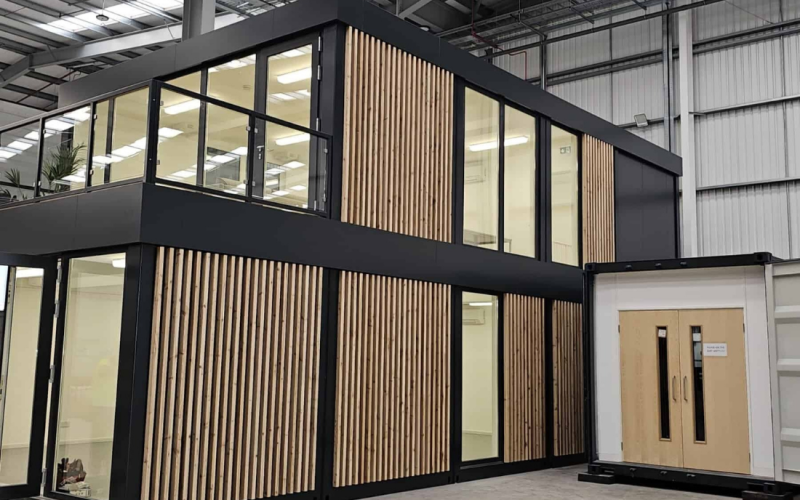
Traditional vs. Modular: A Cost-Benefit Analysis for Growing SMEs
For a growing SME, needing more space is usually a good problem to have. More employees, new contracts, additional equipment or an expanding operation...
Continue Reading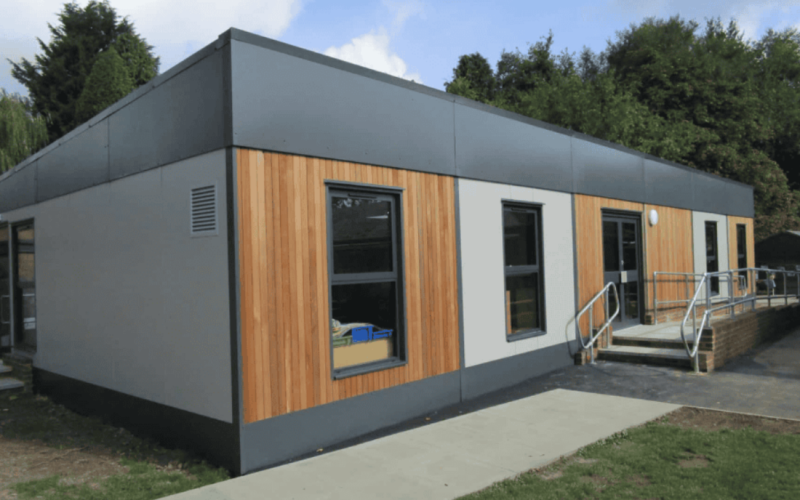
09.09.2026• Modular Buildings
The Hybrid Hub: Why Satellite Offices Are Replacing the Central Headquarters
The word “headquarters” signifies the unquestioned centre of business. Employees travel to it, teams are organised around it, and workspace strategy largely involves deciding...
Continue Reading
12.08.2026• Modular Buildings, Posts & News
SEN-Friendly Design: Creating Inclusive Learning Spaces in Modular Classrooms
When discussing SEND provision, the conversation tends to revolve around staffing, funding, interventions and curriculum. The building itself is rarely even on the docket....
Continue Reading