20.11.2021• Buildings
What Is Modular Construction?

Quick Answer: Modular construction is a building method where structures are manufactured off-site in factory-controlled environments as three-dimensional volumetric modules, then transported and assembled on-site. This approach reduces construction time by up to 50%, creates 90% less waste than traditional building, and delivers permanent buildings with a 40+ year lifespan that can be relocated or repurposed.
By Richard Crawford, Founder & MD of PF Modular | Updated November 2025
Understanding Modular Construction: The Complete Guide
Modular buildings are structures manufactured in segments—called volumetric modules—in a controlled factory environment. Each large 3D module is delivered separately to your site and connected together to form the complete building, which can include multiple storeys and configurations.
At PF Modular, we’ve completed hundreds of projects over 17+ years, specialising in permanent modular buildings for education, healthcare, commercial, and residential applications across the UK.
How Does Modular Construction Work?
The modular building process follows these key stages:
- Design & Planning (Weeks 1-4)
We work with you to finalise layouts optimised for factory manufacturing. Unlike traditional construction, modular requires greater detail earlier in the process—but this front-loaded planning pays dividends in speed and cost savings. During this phase, we’ll help you make critical decisions about window positioning, service routes, and how your new building will integrate with existing structures. We’ll also guide you through the planning approvals process and Building Regulations requirements.
- Factory Manufacturing (Weeks 5-12)
Your modules are built simultaneously in our controlled factory environment. Each module arrives complete with its hot rolled steel beam and post structural frame, along with the insulated external cladding system you’ve chosen. We install all windows, doors, and interior finishes during factory manufacturing. Complete electrical, plumbing, and HVAC systems are fitted and tested. Everything down to fixtures and fittings is included, so your building arrives ready to use.
- Site Preparation (Concurrent with Manufacturing)
While your building is being manufactured, we prepare foundations on-site. This parallel working is one of the key advantages of modular construction—it reduces total project time by months compared to traditional construction. Site preparation work proceeds regardless of what’s happening in the factory, ensuring no time is wasted.
- Delivery & Installation (Weeks 13-14)
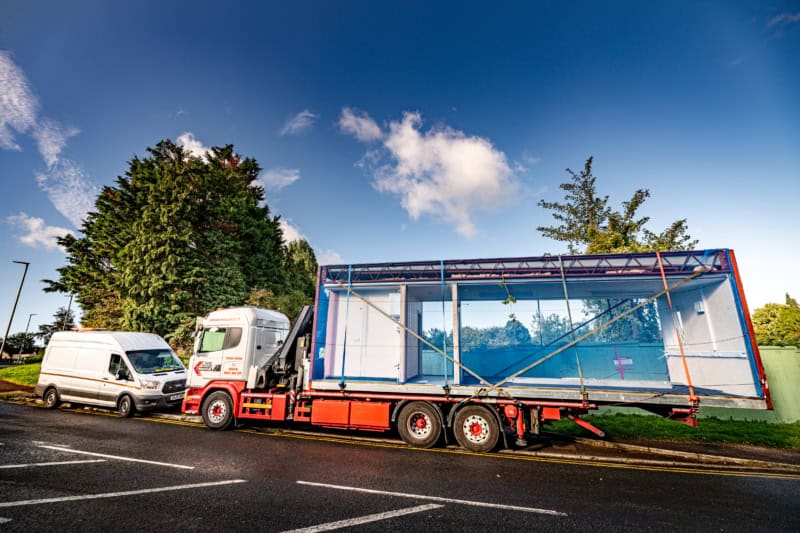
Modules are transported by lorry and craned into position. Connection and final fit-out happen rapidly on-site with minimal disruption. Because so much work has been completed in the factory, the on-site phase is remarkably quick and quiet compared to traditional building projects.
- Completion & Handover (Week 15-16)
Final inspections, services connections, and landscaping complete your project. We conduct thorough testing of all systems and ensure everything meets your specifications before handing over the keys.
Total timeline: 12-16 weeks from design to occupancy (versus 6-12 months for equivalent traditional construction).

What’s the Difference Between Modular Buildings and Portable Cabins?
This is one of our most frequently asked questions. Here’s the key distinction:
Modular Buildings (Volumetric Modular):
Modular buildings are manufactured with at least one open side for connecting to adjacent modules, allowing you to create larger structures from multiple units. They’re built to permanent building standards with a 40+ year design life, using the same high-quality materials as traditional construction.
Whether you need a single unit or want to combine modules into large, multi-storey structures, the design flexibility is exceptional. Every aspect is fully customisable, from external finishes to internal layouts. The UK government officially classifies these as “Category 1 MMC: 3D offsite volumetric modular” buildings.
Portable Cabins:

Portable cabins are self-contained boxes with all four sides complete, essentially ready-to-use units that arrive as finished boxes. They’re typically hired for short-term use on construction sites or as temporary accommodation. Customisation options are limited, and specifications are generally basic. These serve a purpose for temporary needs but aren’t comparable to permanent modular buildings.
At PF Modular, we manufacture permanent volumetric modular buildings, not portable cabins. Unless agreed otherwise, all our buildings are designed for 40+ year lifespans with the quality and specifications you’d expect from permanent construction.
What Are the Benefits of Modular Construction?
1. Speed of Construction
Modular construction is 50% faster than traditional building methods. This dramatic time saving comes from the ability to work on multiple aspects of your project simultaneously. Factory manufacturing and site preparation happen at the same time, eliminating the sequential delays inherent in traditional construction. Weather delays become virtually non-existent because 90% of the work happens indoors, enabling true year-round construction regardless of season.
2. Exceptional Sustainability
Studies demonstrate modular buildings create 90% less waste than traditional construction. This remarkable figure comes from several factors working together. In our controlled factory environment, we can order materials precisely, eliminating the over-ordering that plagues traditional building sites.
Our controlled installation process means materials go where they’re meant to go, not into skips. We maintain diligent recycling programmes, and any excess materials can be stored properly and used on future projects rather than being wasted.
The sustainability benefits extend well beyond waste reduction. Better thermal performance with minimal cold bridging means your building performs as designed, not with the disappointing “performance gap” common in traditional construction. Improved airtightness reduces your energy costs from day one. At end-of-life, modules can be relocated, refurbished, reconfigured, or their materials recycled—not demolished and sent to landfill like conventional buildings.
3. Superior Quality Control
Factory-controlled manufacturing transforms quality assurance. Every stage of construction happens under constant supervision, with consistent standards applied across all modules. We closely monitor quality at every step, ensuring design specifications are achieved without the performance gap that often emerges in traditional buildings. Your modules are protected from weather during construction, arriving on-site in pristine condition. Rigorous inspection happens before any module leaves our facility, so you receive exactly what you ordered.
4. Enhanced Health & Safety
Building in our controlled factory environment significantly reduces accident risks compared to traditional on-site construction. Our team works in a familiar, safe environment with proper equipment and processes. There’s no working at height in adverse weather, no exposed excavations with public access, and no coordination of multiple trades working in confined spaces. This controlled approach is a “way of working” for our entire team, enabling better health and safety management throughout your project.
5. Minimal Site Disruption
With up to 90% of work completed off-site, the impact on your operations and local community reduces dramatically. There’s far less noise and mess for your day-to-day operations to contend with. You’ll see fewer deliveries and less site traffic than traditional construction generates.
The reduced impact on your local community means fewer complaints and better neighbour relations. Most importantly, minimal disruption to your business-as-usual activities means you can continue operating normally whilst your new building takes shape.
6. Cost Certainty
Fixed-price factory manufacturing reduces cost overruns that plague traditional construction. Our controlled environment prevents weather-related delays and their associated cost escalations. When you receive our quote, you can budget with confidence, knowing that unforeseen circumstances won’t derail your financial planning.
7. Addresses Skills Shortages
Factory-based manufacturing provides effective solutions to the construction industry’s ongoing labour shortages. Our controlled recruitment and training environment means we can develop skills systematically rather than relying on the fluctuating availability of site-based trades. This stability translates into consistent quality and reliable project delivery for you.
8. Future Flexibility
Modular buildings retain value in ways traditional construction simply cannot match. You can relocate buildings to new sites within your organisation as needs change. Modules can be repurposed for completely different uses with relatively minor modifications. If you decide you no longer need the building, you can sell it to recoup a significant portion of your initial investment. Buildings can be refurbished and extended as requirements evolve. Even at end-of-life, key materials can be recycled rather than landfilled, maintaining value throughout the building’s entire lifecycle.
Are Modular Buildings Temporary or Permanent?
All PF Modular buildings are constructed to permanent building standards unless specifically agreed otherwise.
When we say “permanent,” we mean it. Our structural designs target a life exceeding 40 years, identical to traditional commercial buildings. We use the same external cladding and roofing materials as conventional construction, backed by 25-30 year manufacturer warranties with proper maintenance. Every building achieves full Building Regulations compliance and requires planning permission as a permanent structure, just like any traditional building.
The beauty of modular construction is that “permanent” doesn’t mean “immovable.” Even after decades of use, your building retains life and value, offering options traditional buildings can’t match. You’re not locked into a single location or use for the building’s entire lifespan—the flexibility is there if you need it, but the quality and durability match permanent construction standards from day one.
What Are Modular Buildings Made Of?
Structural System
At PF Modular, we manufacture beam and post modules comprising:
- Hot rolled steel beams and posts (structural frame)
- Non-structural infill panels
- This design maximizes flexibility for large windows and open internal spaces

Load is collected to post locations, reducing the number of load paths to foundations—enabling the generous glazing and open-plan layouts modern buildings require.
Cladding & Finishes
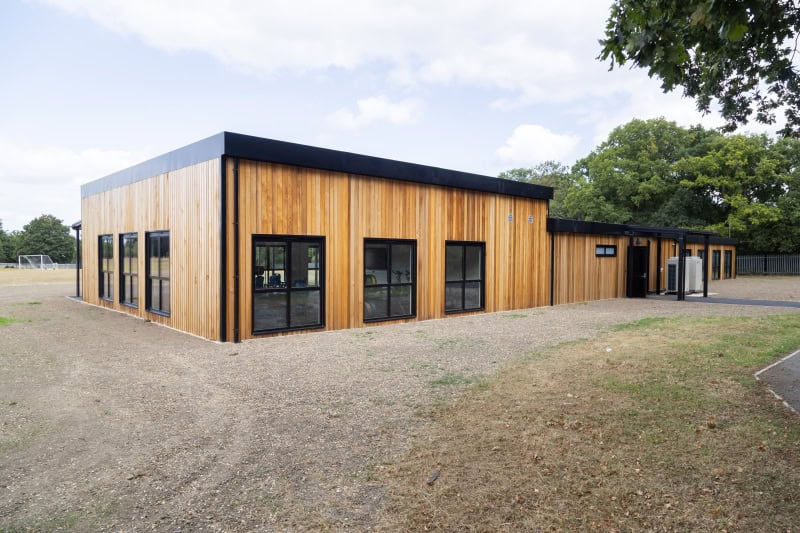
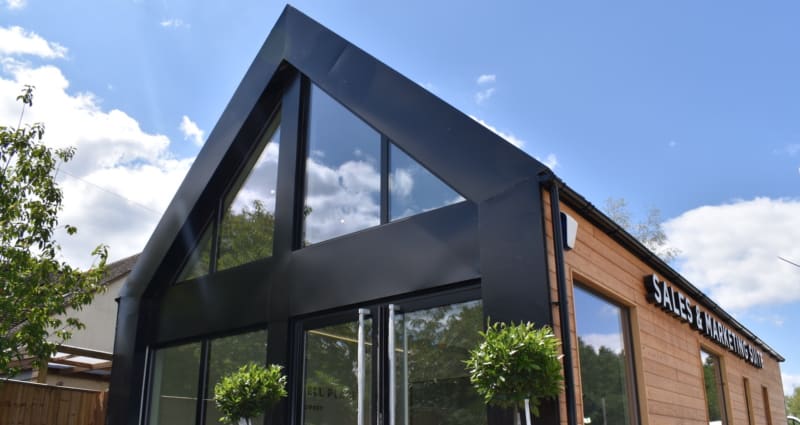
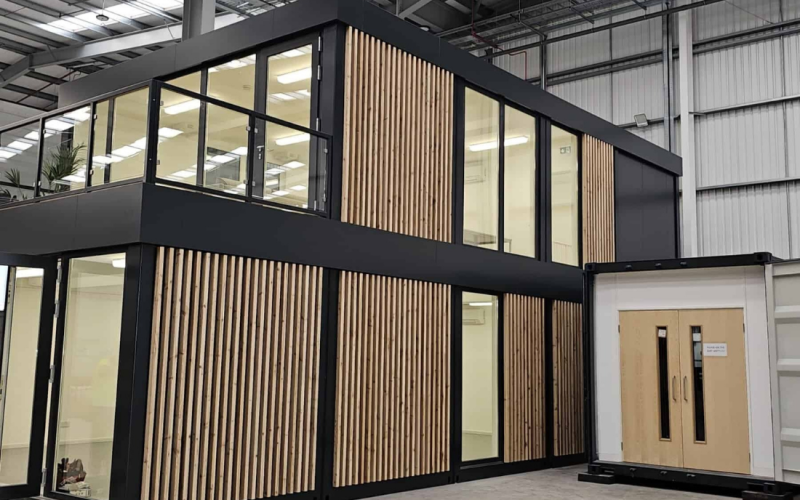
Once the steel frame is structurally complete, we apply your choice of insulated cladding system. Options range from composite steel insulated panels for cost-effective projects, through timber accent walls for a warmer aesthetic, to polyester powder-coated fins for contemporary architectural statements.
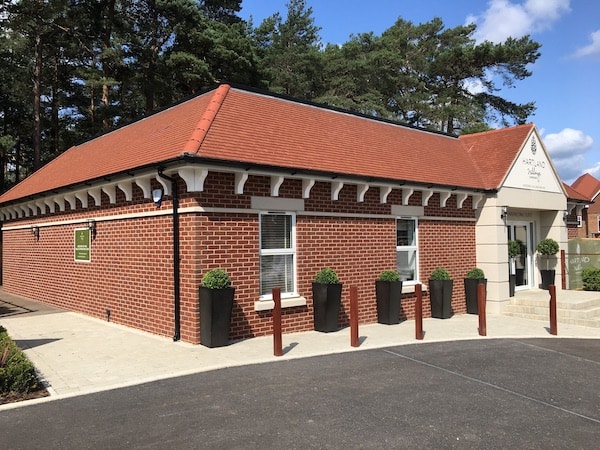
We can incorporate overhangs and other features, create brick slip facades, or provide custom colour-matched finishes to integrate with existing buildings. We genuinely enjoy doing something different to deliver you a stand-out building that reflects your organisation’s character.
Complete Interior Fit-Out
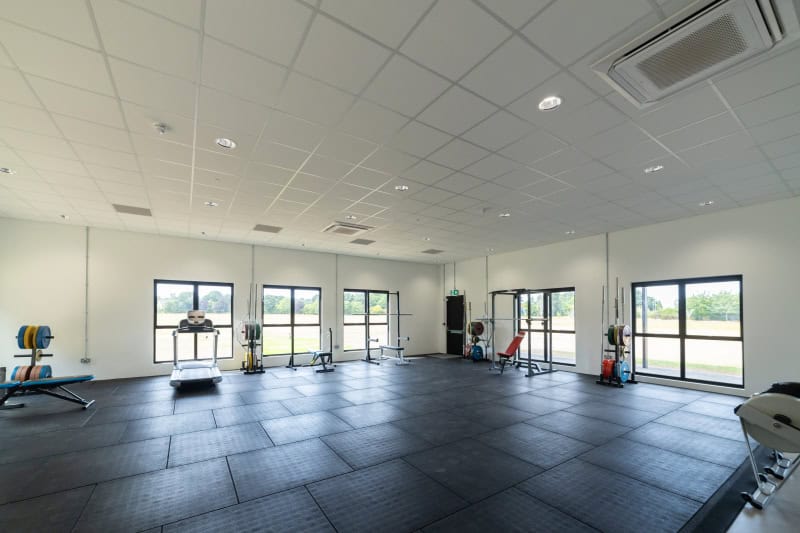
Your building arrives fully finished with everything you’ve specified. Windows and doors are installed and tested. Electrical systems are complete and certified. Plumbing and heating are connected and commissioned. HVAC systems are fitted and operational. Interior decoration is finished to your chosen standard.
Floor coverings are laid. Built-in furniture and fixtures are installed. We can even include appliances like fridges and kettles if your brief requires them. When we hand over your building, it’s ready to occupy—just bring your people and start working.
What Building Sizes Can I Have?
Standard Module Dimensions
To optimise transport costs, our modules are typically:
- Width: 2.6m to 3.3m
- Length: 9m to 12m
- Internal ceiling height: 2.4m to 3.0m
These aren’t rigid limits—we design bespoke modules optimized for your specific project.
Configuration Options
A single module works perfectly for small offices, meeting rooms, or individual classrooms where you need a compact, self-contained space.
Connected bays allow us to create larger buildings. Five modules measuring 10m x 3.0m each create a 10m x 15m footprint—that’s a typical double classroom complete with toilets and storage areas.
Double-span configurations use 10 bays to create a 20m x 15m footprint, ideal for open-plan offices, larger educational facilities, or healthcare settings requiring generous space.
Triple-span and even larger configurations are entirely possible, with the size limited only by your requirements and site constraints rather than the modular system itself.
Multi-storey buildings are a particular strength of modular construction. We can stack modules to create 2, 3, or more storeys, incorporating internal or external stairs as your design requires. The structural system handles vertical loads efficiently, making multi-storey modular buildings both practical and cost-effective.
Real Project Example
Consider a typical double classroom block with toilets and storage. We’d use five connected modules, each measuring 10m x 3.0m, creating a 150m² building. From your initial enquiry to handing you the keys takes just 12-16 weeks—try achieving that with traditional construction!
How Much Does Modular Construction Cost?
Whilst specific costs depend on your specification, location, and project complexity, modular construction typically offers significant financial advantages over traditional building methods.
Factory efficiency and reduced labour costs provide immediate savings. Minimal weather-related delays mean no cost overruns from extended programmes. Less site management overhead reduces your professional fees. Faster occupancy means you’re generating returns earlier, whether that’s rental income, operational capacity, or simply avoiding temporary accommodation costs. Lower energy costs from superior thermal performance reduce your operational expenditure year after year.
Factory manufacturing enables accurate fixed-price quotations with fewer contingencies than traditional construction requires. When we quote for your project, you’re getting genuine price certainty, not an estimate that could escalate as unforeseen issues emerge.
For a detailed quotation on your specific project, please contact our team for a consultation. We’ll work with you to understand your requirements and provide a comprehensive proposal tailored to your needs and budget.
What Types of Buildings Can Be Modular?
Volumetric modular construction suits virtually any building type you might need.
Education
- Classrooms and teaching blocks
- School extensions
- Nurseries and early years facilities
- Sixth form centers
- University accommodation
Healthcare
- GP surgeries
- Medical centers
- Care homes
- Hospital wards and departments
Commercial
- Offices and headquarters
- Retail units
- Marketing suites
- Visitor centers
Residential
- Housing developments
- Apartment blocks
- Student accommodation
- Keyworker housing
Community
- Sports pavilions
- Community centers
- Libraries
In the education sector, we’ve delivered countless classrooms and teaching blocks, school extensions that integrate seamlessly with existing buildings, nurseries and early years facilities with age-appropriate designs, sixth form centres, and university accommodation blocks.
Healthcare applications include GP surgeries designed for efficient patient flow, medical centres with specialist consulting rooms, care homes with accessible layouts, and hospital wards and departments that meet stringent healthcare standards.
Commercial projects span offices and headquarters buildings, retail units, marketing suites that showcase developments, and visitor centres that welcome the public.
Residential developments include housing schemes, apartment blocks, student accommodation with study facilities, and keyworker housing that addresses critical shortages.
Community buildings such as sports pavilions, community centres, and libraries all work exceptionally well with modular construction, often with tight budgets that benefit from the cost certainty modular delivers.
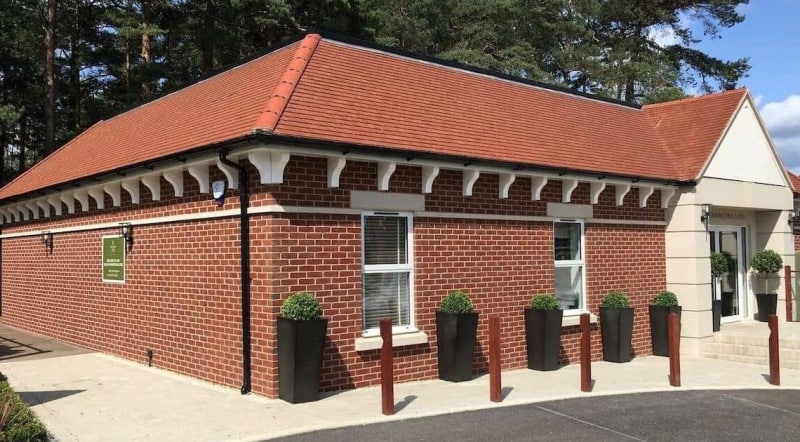
(c) Andrew Hobbs Photography
Does Weather Affect Modular Construction?
Weather impact is minimal—this is one of modular construction’s major advantages.
Factory manufacturing means 90% of your building is constructed indoors, protected from rain, snow, wind, and temperature extremes. Our factory team works in comfort year-round, maintaining consistent productivity regardless of what’s happening outside. Construction continues through winter months when traditional building sites slow down or stop entirely.
On-site work for foundations and module installation still faces some weather considerations, but we’re talking about 2-3 weeks of weather-exposed work versus months of traditional construction. Even in poor weather, this brief on-site phase rarely causes significant delays.
The result is predictable timelines regardless of season. You can start your project in November with confidence that winter weather won’t derail your programme, something traditional construction simply cannot offer.
Can Modular Buildings Be Customised?
Absolutely. Modern modular construction offers exceptional design flexibility, and we’d argue that “modular” and “customised” aren’t just compatible—they’re complementary.
At PF Modular, every project is custom-designed to your requirements. We create bespoke layouts and floor plans that work for your specific operational needs, helping you design your custom home to suit your lifestyle.. Custom external finishes and aesthetics ensure your building reflects your organisation’s character and integrates with existing structures.
You specify internal fit-out standards from basic to premium. If you need integration with existing buildings for services, access, or aesthetic continuity, we design for that. Your brand guidelines can be incorporated throughout. Specialised facilities like laboratories, clean rooms, or technical spaces are entirely feasible.
Our beam and post structural system maximises flexibility for large windows, open spaces, and architectural features that make your building truly distinctive. The modular approach doesn’t constrain your vision—it enables it to be realised more quickly and cost-effectively than traditional construction.
What Can I Expect During the Build Process?
Single Point of Contact
The same experienced PF Modular project manager guides your project from initial discussion through to final handover. This continuity reduces miscommunication and ensures your vision is delivered consistently. They’ll have all the right experience and knowledge for your particular project and circumstances, becoming your trusted partner throughout the process.
Our Complete Service
Pre-Construction:
In the pre-construction phase, we support you through the planning approvals process and Building Regulations approval. We optimise your design for modular manufacturing, often finding value engineering opportunities that improve both cost and performance.
Construction:
During construction, we manage site preparation and foundation work whilst simultaneously overseeing factory manufacturing and quality control. We handle all transport logistics, arrange cranage, and supervise module installation. Everything happens in a coordinated sequence that minimises time and maximises efficiency.
Completion:
- Interior fit-out and services
- Air conditioning installation
- IT and communications integration
- Fire alarm system coordination
- Hard and soft landscaping
- Final building handover and sign-off
We typically manage everything end-to-end—that way we’re responsible for making sure your project delivers on time and on budget. But if you prefer, we can work alongside your chosen contractors to ensure the smoothest possible build. And should your new building need to link into your existing IT and communications network or fire alarm system, we’ll happily coordinate with your regular suppliers.
How Long Does Modular Construction Take?
Typical timeline: 12-16 weeks from design approval to occupancy.
Let’s put that in perspective with traditional construction timelines. A small commercial building takes 6-9 months traditionally versus 12-16 weeks modular. A double classroom requires 8-12 months traditionally versus 14-18 weeks modular. A medical centre takes 12-18 months traditionally versus 16-20 weeks modular.
These aren’t marginal differences—we’re talking about projects completing in a quarter to a third of the time traditional construction requires. The time savings come from parallel working: your building is being manufactured whilst the site is being prepared. There’s no sequential delay where one trade must finish before the next can start. Everything happens simultaneously, compressed into a tight, efficient timeline.
Is Modular Construction Cheaper Than Traditional Building?
Modular construction offers significant total cost of ownership advantages that go well beyond simple construction cost comparisons.
Lower construction costs through:
- Factory efficiency and reduced labour costs
- Minimal weather delays
- Predictable timelines (time is money)
- Reduced site management overhead
Lower operational costs through:
- Superior thermal performance (lower energy bills)
- Quality construction (reduced maintenance)
- Faster occupancy (earlier revenue generation)
Retained asset value:
- Buildings can be relocated or sold
- Modules retain significant residual value
- Avoid total loss at end-of-first-use
Whilst initial per-square-metre costs may be comparable to traditional construction, the speed, certainty, and whole-life benefits make modular construction the more economical choice for most projects. You’re not just buying a building—you’re investing in an asset that retains value and flexibility throughout its life.
Why Choose PF Modular?
17+ Years of Expertise
Over 75 years’ collective industry experience across our team. We’ve manufactured hundreds of buildings and solved virtually every modular construction challenge.
Quality & Transparency
Our ethos centers on honesty, transparency, and delivering total client satisfaction. We build relationships, not just buildings.
Complete Solutions
From concept to completion—planning, manufacturing, installation, and handover—we manage everything or collaborate seamlessly with your preferred contractors.
Proven Track Record
Hundreds of satisfied clients across education, healthcare, commercial, and public sectors throughout the UK.

Frequently Asked Questions
Q: How long do modular buildings last?
A: Our buildings are designed for 40+ year lifespans—the same as traditional construction. With proper maintenance, they often exceed this significantly. The 40-year design life is a minimum standard, not a maximum limit.
Q: Can modular buildings be extended?
A: Yes, absolutely. Additional modules can be added to expand your building as needs grow. The modular nature actually makes extensions simpler than traditional construction, with less disruption to ongoing operations.
Q: Do modular buildings need planning permission?
A: Generally yes, the same as traditional buildings. Modular buildings are permanent structures requiring standard planning permission. We support you through the planning process and Building Regulations approval, drawing on extensive experience with planning authorities across the UK.
Q: Are modular buildings insured like traditional buildings?
A: Yes, they’re insured as permanent structures with standard commercial building insurance. Insurers treat properly constructed modular buildings identically to traditional buildings because, fundamentally, they are permanent buildings—they’re simply constructed differently.
Q: Can modular buildings meet Passivhaus or BREEAM standards?
A: Absolutely. Factory-controlled construction actually makes achieving these standards easier and more consistent than traditional construction. The controlled environment ensures design specifications are met precisely, eliminating the performance gap that often prevents traditional buildings from achieving target standards.
Q: What about fire safety?
A: Modular buildings meet all current Building Regulations fire safety requirements. We design proper fire planning including compartmentation, protected escape routes, and appropriate detection and alarm systems. Fire safety is built into the design from the start, not added as an afterthought.
Q: Do modular buildings look like traditional buildings?
A: They can be indistinguishable from traditional construction. We offer full customisation of external finishes to match existing buildings or create distinctive architectural statements. Many people are surprised to learn that buildings they’ve walked past daily are actually modular—the quality and aesthetics match or exceed traditional construction.
Ready to Explore Modular Construction?
Whether you’re completely new to modular construction or an experienced client, every project brings different challenges and opportunities. With over 17 years as a business and 75+ years’ collective industry experience, there’s little we haven’t seen and solved.
Your next steps are straightforward. Review our portfolio of modular offices, classrooms, and marketing suites to see what’s possible. Contact us to discuss your specific project requirements—we’re always happy to talk through ideas at the earliest stages. Schedule a site visit to see modular construction in action and understand the quality we deliver. Then receive a detailed proposal tailored to your needs and budget.
Get in touch today to discover how modular construction can deliver your project faster, more sustainably, and with greater certainty than traditional building methods.
PF Modular: Delivering permanent, high-quality volumetric modular buildings across the UK since 2008.
Related Posts
16.09.2026• Modular Buildings
Traditional vs. Modular: A Cost-Benefit Analysis for Growing SMEs
For a growing SME, needing more space is usually a good problem to have. More employees, new contracts, additional equipment or an expanding operation...
Continue Reading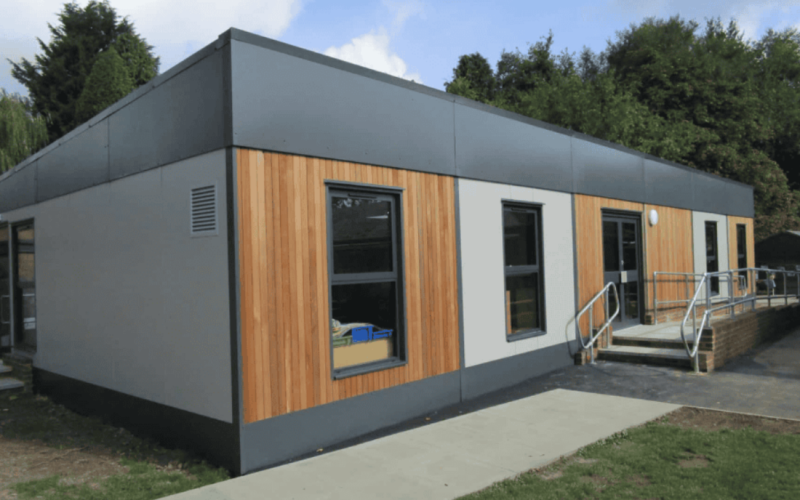
09.09.2026• Modular Buildings
The Hybrid Hub: Why Satellite Offices Are Replacing the Central Headquarters
The word “headquarters” signifies the unquestioned centre of business. Employees travel to it, teams are organised around it, and workspace strategy largely involves deciding...
Continue Reading
12.08.2026• Modular Buildings, Posts & News
SEN-Friendly Design: Creating Inclusive Learning Spaces in Modular Classrooms
When discussing SEND provision, the conversation tends to revolve around staffing, funding, interventions and curriculum. The building itself is rarely even on the docket....
Continue Reading