18.05.2026• Modular Buildings
From Groundwork to Handover: A Pre-Installation Checklist for Modular Buyers

One of the most frequent misconceptions we’ve heard about modular construction is that because the building arrives quickly, the entire process is somehow “plug and play.”
This idea is understandable because modular is prefabricated in a factory and offers a ton of flexibility. But, in reality, the speed of modular only works when the groundwork has been organised properly.
Even if you haven’t prepared, the process will still be far more streamlined compared to traditional construction. But we don’t want you to benefit from the bare minimum, so it’s worth knowing the key elements of pre-installation.
At PF Modular, we guide clients through this process every day. So, if you’re in the early stages of a modular project, here’s what we’ve found worth thinking about before the building arrives on site:
Start With the Site, Not the Building
It’s easy to focus immediately on the building itself: layout, size, finishes, configuration. But really, getting a modular installation right starts with the site. The first question is nice and simple: Can the building physically get there?
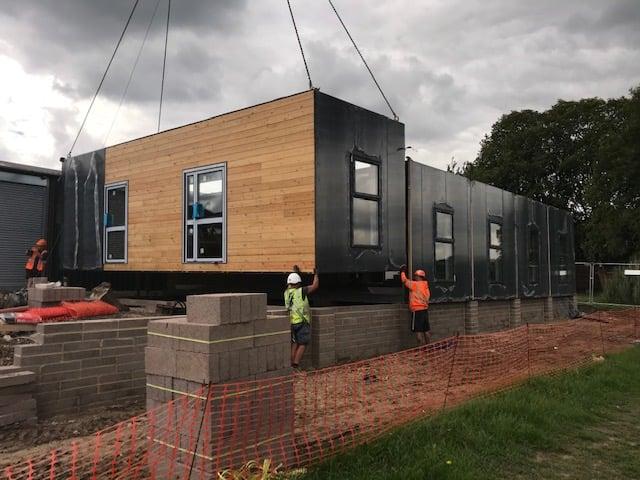
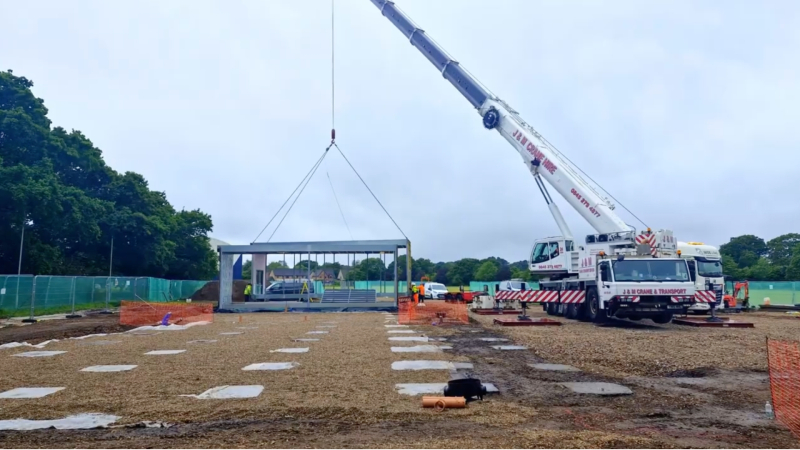
Modular units are transported to a site in sections, with the use of large delivery vehicles and cranes. That means site access matters more than many buyers initially expect.
Things worth thinking about early include:
- Road width and vehicle access
- Tight turns or overhead restrictions
- Ground conditions for delivery vehicles and cranes
- Space for unloading and installation
Even relatively straightforward sites can end up having a few unexpected challenges if access hasn’t been considered in advance. So, early site surveys are needed to help you identify any and all potential issues before logistics become expensive problems.
Foundations: Simpler But Still Essential
Modular buildings don’t need the groundwork of traditional construction, but they do still need proper foundations. The right type of foundation will depend on a couple of factors, like ground conditions, the size and weight of the building, its intended lifespan, and your drainage and utility requirements.
Here are the foundation options used for modular buildings:
- Concrete pads
- Strip foundations
- Piled foundations
- Ground-bearing slabs
The key point we want to make here is that modular doesn’t remove the need for groundwork – it simply reduces the scale and complexity of it.
Because the building is manufactured off-site while groundwork is happening, modular timelines are a whole lot shorter than those of traditional construction. That overlap is one of the reasons modular projects move so much faster.
Don’t Overlook Utilities
At PF Modular, we’ve found that utilities are a super common cause of avoidable delays during installation. Power, water, drainage, internet connectivity, and heating systems all need to be planned before the big day – not afterwards.
For temporary buildings, requirements may be relatively simple. For permanent modular buildings, utility planning needs to be integrated into the wider site infrastructure.
Questions to think about early are:
- Where are the nearest service connections?
- Will upgrades to existing infrastructure be needed?
- Does drainage need additional groundwork?
- Are there any limitations around electrical capacity?
We need to get these answers up front to prevent that classic last-minute scramble that can delay occupation even after the building is installed (awfully frustrating for everyone involved).
Planning Permission and Compliance
Speed is one of the main reasons many organisations choose modular, but it’s important to keep in mind that planning and compliance still matter. In the UK, you might need full planning permission, or you might get away with just getting building regulations approval – it all depends on the project.
The good news is that at PF Modular, we know all the ins and outs of planning permission. We can handle the process alongside you, so that compliance is built into the project from the beginning.
This is particularly important for schools and public-sector projects, where timelines are tight and there’s little room for error.
Think Beyond Installation Day
Surprise, surprise – one of the most useful early-on things project managers can do is think beyond the installation itself. You do this by asking what is ultimately the most important question: How will the building actually function once it’s operational?
What will come into play here are practical considerations like:
- External access routes
- Parking and pedestrian flow
- Outdoor spaces
- Future expansion potential
- Ongoing maintenance access
This is especially relevant with modular because flexibility is one of its biggest strengths. Buildings can often be expanded, reconfigured, or relocated later – but only if those possibilities are considered upfront.
The best modular projects aren’t just designed for immediate use. They’re designed to adapt over time.
Refurbished Modular Buildings Need Planning Too
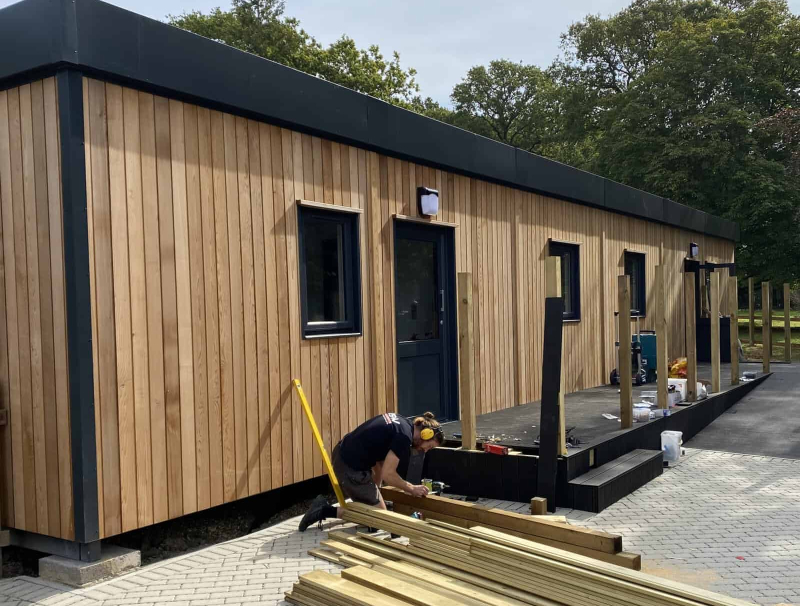
There’s an understandable assumption that refurbished modular buildings are simpler because the structure already exists. In ways, that’s true, but that simplicity doesn’t affect site preparation – all of the above still needs to get done.
Whether the building is new or refurbished, installation still depends on proper foundations, utility planning, and access considerations. The difference is that refurbished modular can often reduce lead times even further while supporting more sustainable construction practices.
As we explored in our circular construction article, reuse and refurbishment are becoming a major part of how the UK approaches modern building projects – particularly where budgets and environmental targets matter equally.
Quality Control Starts Long Before Handover
One of the major advantages of modular construction is consistency. Because buildings are manufactured in controlled factory spaces, quality assurance is far easier to maintain. This makes extra sense when you consider how traditional sites are exposed to weather delays and changing site conditions.
At PF Modular, our ISO 9001 and ISO 14001 certifications reflect our specific focus on both quality management and environmental responsibility throughout the entire process – from manufacture through to installation and handover.
But achieving a smooth handover still relies on preparation. The projects that run best are usually the ones where planning starts early, and communication stays clear throughout.
Related Posts
16.09.2026• Modular Buildings
Traditional vs. Modular: A Cost-Benefit Analysis for Growing SMEs
For a growing SME, needing more space is usually a good problem to have. More employees, new contracts, additional equipment or an expanding operation...
Continue Reading
09.09.2026• Modular Buildings
The Hybrid Hub: Why Satellite Offices Are Replacing the Central Headquarters
The word “headquarters” signifies the unquestioned centre of business. Employees travel to it, teams are organised around it, and workspace strategy largely involves deciding...
Continue Reading
12.08.2026• Modular Buildings, Posts & News
SEN-Friendly Design: Creating Inclusive Learning Spaces in Modular Classrooms
When discussing SEND provision, the conversation tends to revolve around staffing, funding, interventions and curriculum. The building itself is rarely even on the docket....
Continue Reading