12.08.2026• Modular Buildings, Posts & News
SEN-Friendly Design: Creating Inclusive Learning Spaces in Modular Classrooms

When discussing SEND provision, the conversation tends to revolve around staffing, funding, interventions and curriculum.
The building itself is rarely even on the docket.
However, for many pupils with special educational needs and disabilities, the environment they learn in can have just as much influence on their day and learning experience as the lesson being taught.
An overly noisy classroom can make it impossible for an auditorily sensitive child to concentrate. Harsh fluorescent lighting may become a constant distraction. Crowded layouts can increase anxiety, while poor ventilation or uncomfortable temperatures can make regulation even harder.
In other words, good SEND provision doesn’t start when the lesson does. It starts the moment a pupil walks through the classroom door.
This is one of the major reasons modular construction has become such a good go-to solution for schools expanding their SEND provision – bespoke modular classrooms can be designed around the needs of pupils right from the start.

Inclusion Starts With the Environment
Every child experiences the classroom differently, but for neurodivergent learners, those differences can be particularly stark and significant.
Many pupils with autism, ADHD, different sensory processing or communication needs don’t process information the same way as their peers. Background noise, lighting, colours, textures and movement can all influence how safe, calm and ready to learn they feel.
An inclusive classroom doesn’t try to remove every source of stimulation. Instead, it reduces unnecessary distractions to create a learning environment where predictable routines are supported, and pupils can regulate themselves more easily.
Good design thus becomes another teaching tool.
Tip: To find out more about how (specifically) modular buildings support SEND provision, give our recent blog a read.
Why Older School Buildings Often Fall Short
Many schools are working incredibly hard to provide inclusive education inside buildings that were never designed with today’s understanding of SEND in mind, as you can read about in our recent blog about the UKs SEND system.
Older classrooms tend to present the following challenges for SEN learners:
- Poor acoustic separation between rooms
- Inconsistent heating and ventilation
- Limited natural daylight
- Narrow circulation spaces
- Difficult accessibility
- Little flexibility for specialist teaching or therapy
None of these automatically prevents kids from learning properly, but they can easily create unnecessary barriers that staff spend every day, all day, trying to overcome. Rather than adapting teaching to suit their pupils, teachers often find themselves having to adapt to suit the space.

Acoustics: The Hidden Barrier to Learning
One of the most overlooked aspects of classroom design is sound. Why is this? Well, most people notice noise, but it seems that few think about acoustics.
The difference matters whether you notice it or not. Noise refers to how loud a space is, while acoustics describe how sound behaves in the space.
Hard surfaces cause voices to echo and reverberate. External sounds travel through poorly insulated walls and multiple conversations can blend together, making it a whole lot harder to understand speech.
For many SEND pupils, this creates extra, unnecessary cognitive load. For students with autism, hearing impairments or speech and language needs, the work to filter information is takes a lot from their ability to concentrate on learning.
Thoughtful, purpose-driven classroom design can dramatically improve this by incorporating:
- Acoustic wall and ceiling treatments
- High-performance insulation
- Reduced reverberation
- Effective room layouts
- Separation from noisy circulation areas
The result is a calmer environment where communication is clearer for everyone. At PF Modular we comply with Building Bulletin 93 (BB93) which sets out acoustic requirements for all new and refurbished school buildings in England.
Natural Light Without Sensory Overload
Lighting is another area where balance matters, especially with SEND learners.
Natural daylight has been linked to improved concentration, mood and wellbeing, making it an important feature of any learning environment.
That said, too much direct sunlight, a bright glare or light conditions that are constantly changing throughout the day can quickly overwhelm pupils with sensory sensitivities. So, the best SEND classrooms don’t just go ahead and maximise daylight – they manage it.
Carefully positioned large windows, blinds that reduce glare, and lighting systems that illuminate evenly throughout the day help maintain comfortable conditions without creating unnecessary visual stimulation. The aim isn’t just brightness – it’s consistency.

Choosing Colours and Finishes That Support Learning
Colour has an impressively powerful effect on how spaces feel. As such, it should be used as a tool. Remember: bright feature walls and busy patterns may be engaging, but they can also quickly be overwhelming. As such, brightness is not the tool to use here.
Instead, modern SEND environments should go for neutral colour palettes, natural materials, simple finishes and consistent flooring. The goal is minimal visual clutter. Not to create blandness, but to create calmness.
The classroom itself should fade into the background, so that students can focus fully on the learning materials.
Flexible Spaces for Different Ways of Learning
No one works exactly the same, and that’s especially true within SEND education.
Some learners benefit from collaborative activities, while others need quiet breakout spaces or somewhere to decompress, while still others need to move regularly.
Modern modular classrooms make this level of flexibility much easier to achieve. Rather than creating one big teaching area that needs to serve every purpose, modular layouts can incorporate:
- Quiet intervention rooms
- Sensory spaces
- Small-group teaching areas
- Therapy rooms
- Hygiene suites
- Calm breakout zones
Because these spaces are considered during the design process, they feel integrated rather than added as an awkward afterthought.
We also want to note that modular is ideal for accessibility, which is about a lot more than ramps and accessible toilets. Truly inclusive design considers clear wayfinding, wide circulation routes, and easy transitions between spaces. It also makes sure of accessible storage, safe outdoor access and comfortable waiting and transition areas.
Not only is all this practical in the extreme, but the reduced visual confusion also supports independence while reducing anxiety for pupils who rely on routine and predictability.
Comfort Helps Everyone Learn
One of the things we love most about inclusive design is that it rarely benefits only one group. Good acoustics help every child hear their teacher more clearly, comfortable temperatures improve concentration for everyone, and accessible layouts make movement easier for pupils, staff and visitors alike. There is no single feature that makes a classroom SEND-friendly.
Instead, it’s the combination of thoughtful decisions – better acoustics, balanced lighting, calm interiors, flexible layouts and accessible design – that creates an environment where pupils feel secure, supported and ready to learn.
At PF Modular, we believe educational buildings should do more than provide extra space. They should actively support better teaching, greater inclusion and improved outcomes for every learner. By designing bespoke modular classrooms around the needs of pupils and staff from the very beginning, we help schools create learning environments that work today and remain adaptable for whatever tomorrow brings.
Related Posts
16.09.2026• Modular Buildings
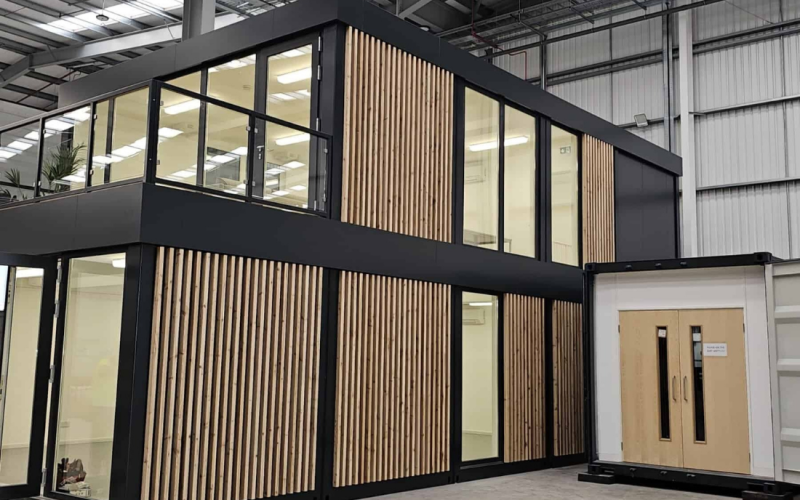
Traditional vs. Modular: A Cost-Benefit Analysis for Growing SMEs
For a growing SME, needing more space is usually a good problem to have. More employees, new contracts, additional equipment or an expanding operation...
Continue Reading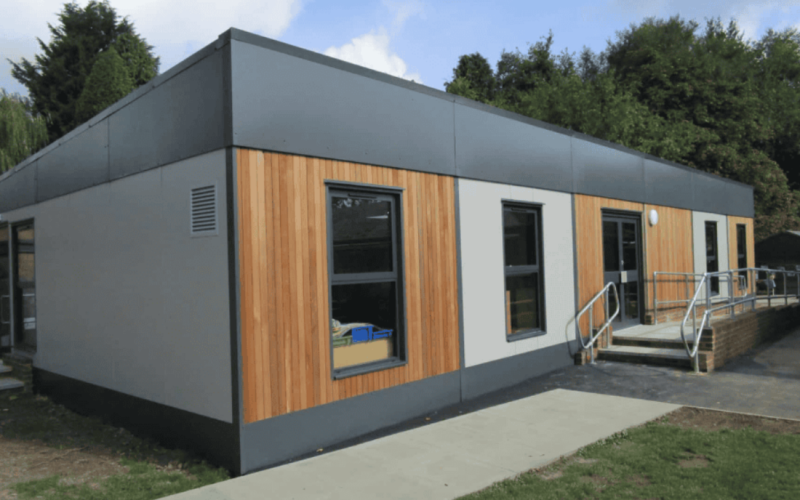
09.09.2026• Modular Buildings
The Hybrid Hub: Why Satellite Offices Are Replacing the Central Headquarters
The word “headquarters” signifies the unquestioned centre of business. Employees travel to it, teams are organised around it, and workspace strategy largely involves deciding...
Continue Reading
15.07.2026• Modular Buildings
The ‘Pop-Up’ Marketing Suite: Creating a High-End Sales Experience on a Construction Site
There’s a strange challenge at the heart of every property development: You need people to buy into the vision long before the vision actually...
Continue Reading