29.10.2026• Modular Buildings
What Is a Modular Building? A Plain-English Guide for UK Buyers
Have you started looking into modular buildings and keep coming across different terms? Modular construction, off-site construction, prefabricated buildings and portable buildings might all pop up in the SERPs (or AI overviews). But while they’re all related, they don’t all mean quite the same thing.
The good news is that modular construction itself is relatively straightforward: instead of building everything from scratch on site, much of the work happens in a factory. The finished sections are then transported to your site, lifted into position and connected to create a complete building.
For UK businesses, schools, councils, etc., the modular approach is a very practical space-creating solution, with less on-site disruption and a shorter construction programme.
In this guide, we’ll explain what modular buildings are, what they’re made of, where they’re used, how long they last and what to consider before buying one. Let’s get stuck in:
What Are Modular Buildings?
Modular buildings are made up of individual sections, known as modules or modular units, manufactured off-site and then assembled on-site. The modules arrive with much of the construction and internal fit-out already completed, so the building takes shape quickly.
Think of each module as a 3D section of a building, rather than a collection of loose materials or a fully completed structure. It may already include its floor, walls, ceiling, windows, doors and internal finishes. Depending on the specification, electrical systems, plumbing, heating and ventilation may also be installed before it’s delivered.
Once the modules arrive, a crane lifts them onto prepared foundations. They’re positioned, connected and finished, creating a complete building.
A single module can be used as a relatively compact space, like a small office or meeting room. Then, multiple modules can be joined to create larger facilities, including classroom blocks, offices and multi-storey buildings.
The important thing here is that modular describes how a building is constructed, not what it looks like or can be used for.
How Does Modular Construction Work?
Modular construction moves much of the building process off-site and into a controlled manufacturing environment. Site preparation and module production take place at the same time, rather than one waiting for the other to finish.
Although every project is a little different, the process generally follows five stages:
1. Design and planning
The first step is to establish what the building needs to do. That means considering its size, layout, intended use, access, services, appearance and any relevant planning or Building Regulations requirements.
2. Factory manufacturing
The modules are constructed in a factory, where materials, workmanship and quality checks can be managed in a controlled environment. Depending on the project, the work may include fitting windows and doors, installing insulation, completing internal finishes and fitting building services.
Because much of this work takes place indoors, the manufacturing programme is less exposed to weather delays than on-site construction.
3. Site preparation
While the modules are being manufactured, the site can be prepared. This can involve groundworks, foundations, drainage and utility connection provision.
These jobs running in parallel are one of the main reasons modular projects are finished more quickly than traditional.
4. Delivery and installation
The completed modules get transported by lorry and lifted into position by crane. The number of deliveries and the installation requirements depend on the building’s size, design and site access.
5. Connections and handover
The modules are joined together, services are connected, and any remaining finishing work is completed. The building is then checked against the agreed specification before handover.
Tip: For a closer look at the process and how it can differ, read PF Modular’s guide to what modular construction involves.
What Are Modular Buildings Made Of?
At PF Modular, modular buildings are available with internal and external finishes, including architectural wall claddings and timber, brick, stone or plaster-rendered walls.
Here are the main components to understand:
Structural frame: The hot-rolled steel beams and post frame provide the building’s strength and support the loads it must be able to withstand.
Walls and external cladding: At PF Modular, insulated wall options range from composite steel insulated panels for cost-effective projects, through timber accent walls for a warmer aesthetic, to polyester powder-coated finishes for contemporary, practical spaces.
External finishes also vary, so you can choose what suits your project. We can incorporate overhangs and other features, create brick slip facades, or provide custom colour-matched finishes to integrate with existing buildings.
Roof: For roofing, we use the same materials as conventional construction, backed by 25 – 30 year manufacturer warranties with proper maintenance.
Insulation: We apply your choice of insulated cladding system to regulate indoor temperatures and reduce the energy needed for heating and cooling.
Windows and doors: These provide access, natural light, ventilation and security. Their type and positioning can be tailored to the layout and use of your building, and will be installed and tested before delivery.
Internal finishes and services: Your building arrives fully finished with everything you’ve specified. Electrical systems are complete and certified. Plumbing and heating are connected and commissioned. HVAC systems are fitted and operational. Interior decoration is finished to your chosen standard.
Floor coverings are laid. Built-in furniture and fixtures are installed. We can even include appliances like fridges and kettles if you require them. When we hand over your building, it’s ready to be moved into.
This flexibility and quality assurance mean modular buildings don’t look like basic temporary structures. With the right design and external finishes, they can complement existing buildings or look fantastic all on their own.
What Are Modular Buildings Used For?
Since their layouts, sizes and specifications can be adapted to different requirements, modular units are used across a wide range of industries. They can create extra capacity, replace unsuitable accommodation or create entirely new facilities. Here are a few of the most common uses:
Education facilities
Schools, colleges and universities use modular buildings to add classrooms, teaching blocks, specialist SEN learning spaces and other facilities. They can be particularly useful when pupil numbers increase, or when existing buildings need to be expanded in the school holidays.
Offices and workplaces
Businesses use modular buildings for offices, meeting rooms, sales hubs, additional workspace and site facilities. Since they can be designed around existing teams and processes, organisations don’t need to adapt to a standard layout.
Construction and industrial sites
Construction projects often need offices, welfare facilities and other site accommodation close to where the work is happening. Modular buildings can provide this, and can then be moved to the next project – ideal.
That said, for more temporary, self-contained accommodation, portable cabins may suit best.
Modular vs Portable vs Prefab: What’s the Difference?
These terms are often used interchangeably, but they’re not quite the same. Here are the useful definitions and differences:
Modular buildings
A modular building is assembled from sections manufactured off-site. Multiple modules can connect and create larger buildings, and the design can accommodate different layouts, finishes and specifications. Modular construction can create permanent buildings.
Portable buildings
Portable buildings are designed with relocation in mind. Portable cabins are self-contained units and can be transported as complete structures. They are often used for site offices and storage.
Although a modular building can also be relocated, a portable cabin is generally a more straightforward, self-contained unit. When deciding between a single cabin and a larger, multi-module facility, this distinction becomes particularly important.
Prefabricated buildings
Prefabricated, or prefab, is the broader, overarching term. It describes building components or sections that are manufactured before being taken to the construction site.
Modular construction is one type of prefabrication. Other prefabricated approaches may involve producing individual panels or components off-site and assembling them on location, rather than delivering complete three-dimensional modules.
In other words, all modular buildings are prefabricated, but not all prefabricated buildings are modular.
How Long Do Modular Buildings Last?
PF Modular buildings are designed for 40+ year lifespans, which is the same as traditional construction. The 40-year design life is a minimum standard, not a maximum limit, and with proper maintenance, they often exceed this significantly.
Modular buildings aren’t inherently short-lived simply because they are manufactured off-site. The construction method doesn’t determine whether a building is temporary or permanent; its design, specification and intended use matter far more.
That said, when comparing suppliers, ask about the expected design life, maintenance requirements, warranties and specifications. These details will give you a more useful basis for comparison than the word modular alone.
How Much Do Modular Buildings Cost?
While we wish we could give you a straightforward number, there isn’t one standard price for a modular building. The cost depends on the size of the building, its design, the materials and finishes selected, the internal fit-out, site conditions and the work required to deliver and install it.
A relatively simple building with a straightforward layout will have different cost requirements from a specialist classroom block, a multi-storey office or a facility with complex plumbing, ventilation and electrical systems.
It’s important to look beyond the price of the building itself, too. Your overall project budget may need to account for:
- Groundworks and foundations: the preparation needed to support the building safely.
- Delivery and cranage: transport, lifting equipment and access to the site.
- Services: electrical connections, water, drainage, heating and other utilities.
- Planning and compliance: professional services, approvals and requirements relevant to the project.
- Internal fit-out: furniture, specialist equipment and any additional facilities needed before occupation.
Buying a used or refurbished modular building will reduce the initial cost where a suitable unit is available. However, we recommend considering the condition, specification, alterations required and transport costs before making a decision.
Tip: For a more detailed comparison, read PF Modular’s guide to traditional versus modular construction costs. If you’re considering an existing building, you can also explore the benefits of refurbished modular classrooms.
Is a Modular Building Right for Your Project?
Modular construction offers a different way to create usable space. By manufacturing much of a building off-site and completing site preparation at the same time, it can reduce on-site construction work and help projects move forward more efficiently.
Another benefit is their excellent flexibility. From additional classrooms and office space to sales suites and larger multi-module facilities, the design can be tailored to the job rather than limited to one standard building type.
That doesn’t mean modular is automatically the right answer for every project. Site conditions, planning requirements, specification, budget and the intended lifespan all need to be considered. The most useful starting point is to define what you need and compare suitable options on a like-for-like basis.
At PF Modular, we supply modular buildings for a range of sectors across the UK, from education and commercial workspaces to bespoke facilities. If you’re exploring your options, take a look at our modular building range or get in touch with the team to discuss your needs.
You don’t need to have every detail worked out before starting the conversation. A clear idea of the space you need, how you’ll use it and your budget is a good place to begin.
Related Posts

15.10.2026• Modular Buildings
Modern Methods of Construction (MMC) Explained: Where Modular Fits
Modern Methods of Construction (MMC) often come up when discussing ways to improve construction productivity, shorten programmes and deliver more predictable results. But MMC...
Continue Reading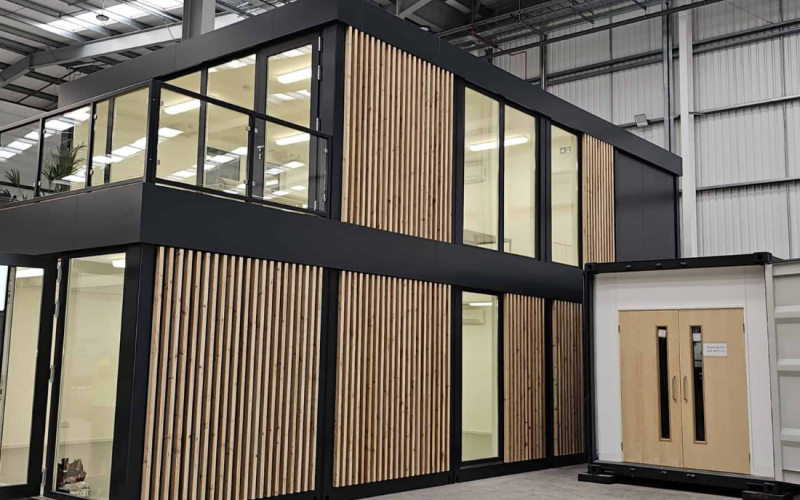
16.09.2026• Modular Buildings
Traditional vs. Modular: A Cost-Benefit Analysis for Growing SMEs
For a growing SME, needing more space is usually a good problem to have. More employees, new contracts, additional equipment or an expanding operation...
Continue Reading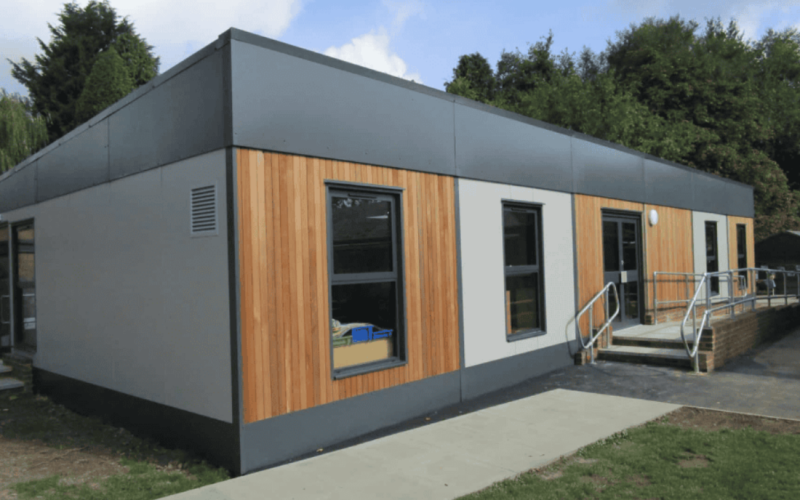
09.09.2026• Modular Buildings
The Hybrid Hub: Why Satellite Offices Are Replacing the Central Headquarters
The word “headquarters” signifies the unquestioned centre of business. Employees travel to it, teams are organised around it, and workspace strategy largely involves deciding...
Continue Reading