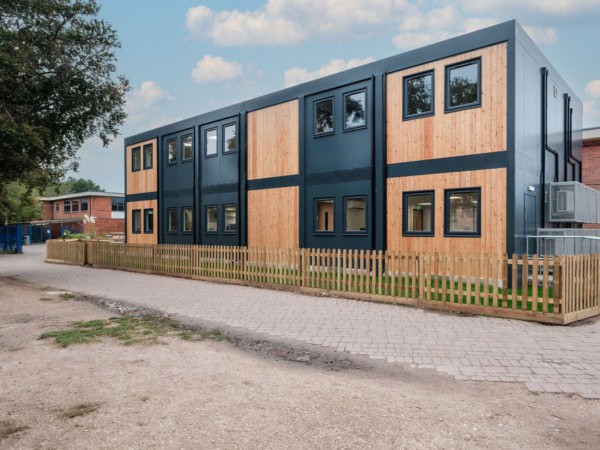
Modular Classrooms
Specialists in modular classrooms to help your school thrive
Schools need to balance accommodating the needs of their students and staff while managing other challenges within the education sector. New modular classroom buildings allow schools and colleges to expand and improve their facilities affordably.
Whether you are looking for temporary classroom facilities or permanent school mobile classrooms to support your school’s learning environment, we can help. With over 20 years of experience in providing modular school buildings to educational establishments, we understand your needs and goals.

View the Virtual Tour of our recent Priestlands School Installation
Navigate your way in and around our modular classroom building in this virtual tour.
Cost-Effective Modular Classrooms
School budgets are often hard to manage, with budget cuts or constraints from various areas and departments. Creating new school buildings or maintaining existing learning spaces is a challenge. Modular construction has become a viable option for schools around the UK. The costs of modular classroom buildings are around 50% less than a traditional construction project, offering schools an economic option.
We have over 20 years of experience in building cost-effective modular classrooms for the education sector in the UK. We understand how to make the most of your tight education budgets. We’ll help you maximise your learning facilities with bespoke options that are kind to your budget. We also have a partner to help finance your modular classroom building project.
Flexible and Future-proof
As well as looking after your budget, our experience in creating inspirational learning spaces helps to deliver contemporary educational environments of any size or design. Modular temporary classrooms give your institution versatile spaces that can be used for almost any application. Modular classroom buildings can be designed to fit specific requirements for the curriculum and are flexible enough to adapt as the needs of your school change.
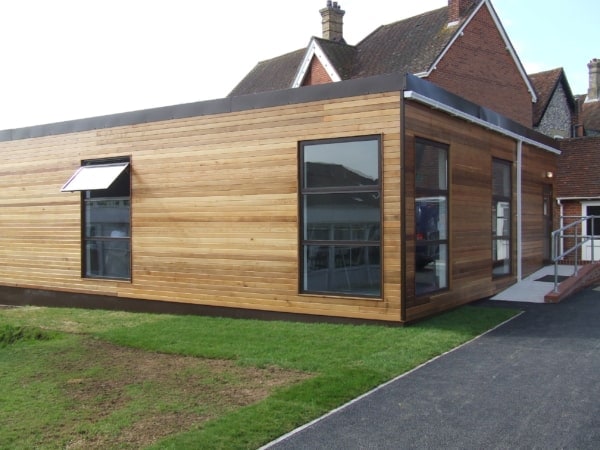
Modular classrooms can blend seamlessly with your existing school buildings, whether they are integrated into the existing structure or installed as a standalone building. We offer you a wide range of interior and exterior finishes to create a space that your staff and students can be proud of. We’ll give your school a versatile prefab classroom that will provide an inspirational learning space for years to come.

Our buildings go well beyond DfE area guidelines.
These modular buildings conform to all building regulations and all relevant legislation. In addition, they are custom-designed and look great, inside and out. So whether you’re in a nursery, a primary or junior school, or in secondary or higher education, our mobile classroom solutions are available in various cost-efficient sizes. For more information, see our article on how much a modular or temporary school building costs.
- Schools can benefit from extra class space with modular classrooms.
- Nurseries can expand care and play areas with specially designed portable cabins.
- Universities can create new learning centres and improve ageing architecture.
- Colleges can make use of purpose-built labs or gymnasiums.
- Playschools can accommodate the learning needs of their age group.
Are modular classrooms environmentally friendly?
Yes! Our modular classroom buildings are sustainable and future-proof.
As your school grows, changes and develops, your modular building can be moved and repurposed as needed, ensuring that your investment is safe. Our school mobile classrooms are fitted with high-quality, modern and state-of-the-art heating, plumbing and electrical units as standard.
The off-site construction method contributes less waste to landfills, saves energy and resources, and minimises disruption to the surrounding environment and community. In addition, all of our modular classroom buildings come with an energy performance certificate (EPC) and are BB93, BB101 and BB103 compliant.
Contact us for more information
What is a bespoke modular classroom?
Modular buildings have flexibility at their heart and are the most bespoke option for any construction project. For schools, this means you can create the right learning environment for your students. You can design mobile classrooms specifically for the classes being taught. Bespoke has never been more affordable.
- Science labs come equipped with benches, sinks and non-slip flooring
- Music Suites have up-to-date acoustics and soundproofing
- Dance studios come ready with blackout drapes, full-length mirrors and excellent acoustics
- Food tech temporary classrooms have food prep areas, cooking facilities and temperature-controlled storage.
PF Modular is ISO9001 & ISO14001 Certified

ISO 9001 is the globally recognised standard for quality management systems (QMS).
The ISO 9001 standard is designed to help companies improve their products/services and satisfy customer expectations.
ISO 14001 is the international standard for environmental management systems (EMS).
An EMS is a set of processes that reduces waste & minimises the environmental impact of an organisation and its operations.
Our Modular Classroom Process
We custom-design and build to meet your precise requirements, down to the last detail.
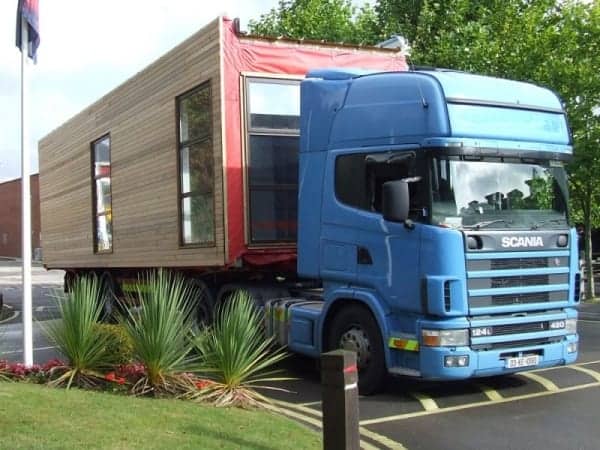
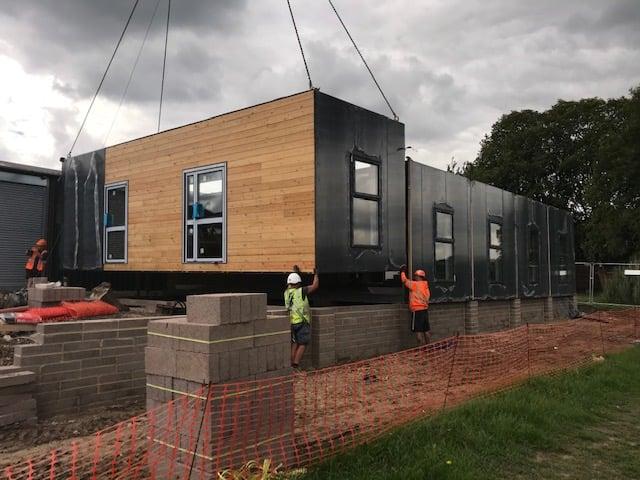
- When we’re confident your new mobile prefab classroom is complete, we put it on an HGV, drive it to your site, and crane it into position.
- Please make sure your site is accessible by our lorry and that our crane can get in to lift the modules into position.
- Allow for about 1–2 working days on-site for installation. After that, we’ll need around another 5–7 working days for fit-out with the relevant trades to do the things that just can’t be done offsite.
- Disruption to your students’ learning is kept to a minimum.
Buy Used Modular Classrooms
Schools can access our refurbished temporary classrooms for sale to help budgets stretch further. These portable buildings are held to the same standards as new modular buildings but at a fraction of the original cost. We have a range of pre-owned, refurbished facilities available, which can be modified to fit your needs. Used mobile school buildings have a much lower overall cost than a new product. You’re also benefiting your environment, which students, parents and governors will all appreciate – sustainability is a crucial win here.
Full Turnkey Service
The education sector is not an easy space to work in. That’s why we offer a complete, turnkey service: we can do everything from groundworks to installing mains services; from interior fit-out to exterior cladding; and from complete installation to ongoing maintenance, whether your mobile classroom building is bespoke or refurbished.
So, suppose you’re a school business manager, a headteacher, a governor, a facilities manager or a school administrator. In that case, we’ll help you navigate the route to your new modular classroom, through all the legislation and regulations, to the final project delivery.
Supporting Diverse Learning Needs
At PF Modular, we understand that every student learns differently. Our modular classroom buildings are designed to accommodate various educational needs, including those of students with Special Educational Needs (SEN). By integrating features that support inclusivity, we ensure that our learning environments are adaptable and accessible. To learn more about our tailored solutions, explore our SEN modular classrooms designed specifically for diverse educational needs.
How Can We Help You?
Modern, cost-efficient and sustainable, without the mess, disruption and potential for over-running costs and timeframes, our modular temporary classrooms are custom designed to meet your needs. Find out more by looking at our list of Modular FAQs first, or get in touch with one of us. We’re here to help. So give us a call now on 01420 587880 or email us directly.
Modular Classrooms: Frequently Asked Questions
What is a modular classroom?
A modular classroom is a purpose-built learning space constructed off-site in a factory-controlled environment, then delivered to your school and installed in a matter of days. Unlike traditional buildings, which are built brick-by-brick on location, modular classrooms are manufactured in sections (or ‘modules’) and craned into position once complete.
At PF Modular, we design and build bespoke modular classrooms tailored to your school’s curriculum, layout and aesthetic — from single-room extensions to multi-classroom teaching blocks.
How are modular classrooms different from portacabins or temporary huts?
Modern modular classrooms are far removed from the prefab huts of previous decades. Today’s modular buildings are indistinguishable from permanent school buildings in terms of appearance and quality. They are fully insulated, double-glazed, and fitted with modern heating, ventilation and electrical systems.
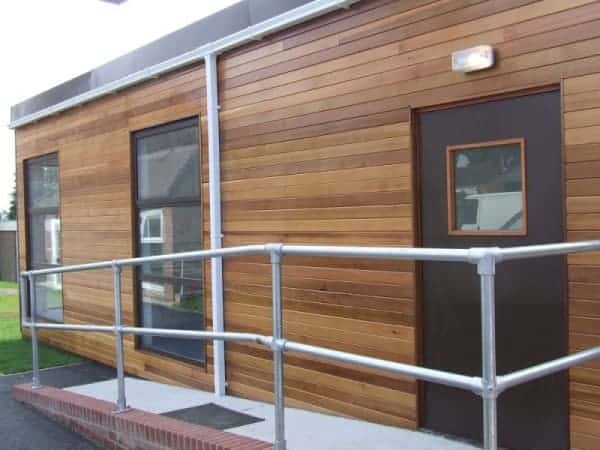
They comply with all relevant DfE Building Bulletins (BB93, BB101 and BB103), Building Regulations, and can be finished with a wide range of exterior cladding — including brick slips, timber, render and composite panels — to blend seamlessly with your existing school buildings.
Are modular classrooms suitable for permanent use?
Absolutely. Modular classrooms can serve as either temporary or permanent additions to your school. Many of the modular school buildings PF Modular has supplied have been in continuous use for decades. Because the buildings are designed to full building regulation standards, there is no compromise on structural integrity, thermal performance or longevity.
Whether you need an emergency classroom for the new academic year or a long-term addition to your estate, a modular building is a reliable, high-quality solution.
Can modular classrooms be two storeys?
Yes, modular classrooms can absolutely be designed as two-storey buildings. In fact, modular construction is highly suited to multi-storey configurations.
By stacking modules vertically, schools can double their floor space without increasing the building’s footprint—making it an ideal solution for sites with limited outdoor space or small playgrounds.
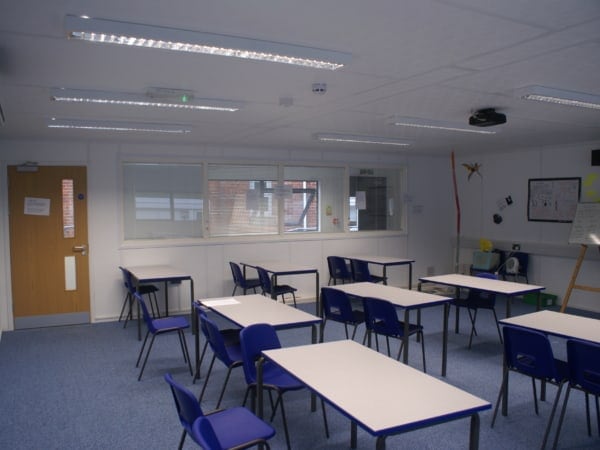
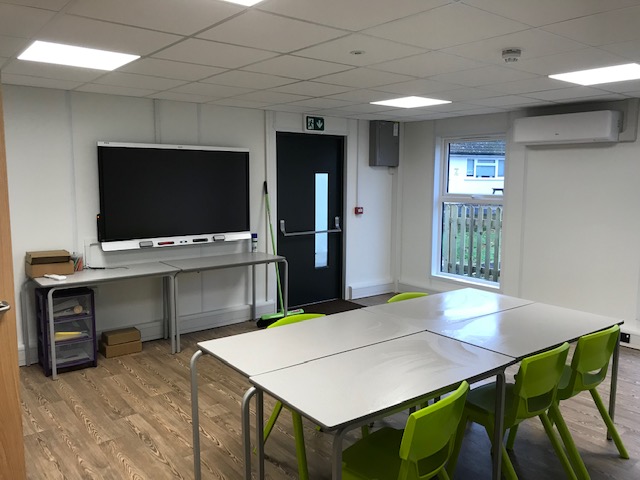
Gallery Showcase: Inside & Out Of A Modular Classroom



Benefits of Modular Classrooms
How quickly can a modular classroom be installed?
One of the most significant advantages of modular construction is speed. Because the building is manufactured off-site while any necessary groundworks are carried out simultaneously on your site, the overall programme is dramatically shorter than traditional builds.
Typically, once your site is prepared and the building is ready:
- Delivery and crane installation takes approximately 1–2 working days on-site
- Fit-out by relevant trades (electrics, plumbing, decorating) takes a further 5–7 working days
In many cases, schools can commission a new modular classroom within weeks of placing an order — making it entirely realistic to have a new space ready in time for the start of a new term or academic year, compared to traditional construction which may take 12–18 months or more.
Are modular classrooms cheaper than traditional construction?
Yes — significantly so. The cost of a modular classroom is typically around 50% less than an equivalent traditionally constructed building. Several factors contribute to this saving:
- Off-site manufacturing reduces material waste and labour costs
- Faster build programmes mean lower preliminaries and site management costs
- Factory conditions reduce weather delays and the risk of cost overruns
- Our refurbished modular classrooms offer further savings for budget-conscious schools
We also work with a specialist finance partner to help schools spread the cost of their project through competitive asset finance, if preferred.
Can a modular classroom be relocated if our needs change?
Yes — and this is one of the most compelling advantages of modular buildings for schools. Unlike a permanent brick-built structure, a modular classroom can be dismantled, relocated to another part of your site, or removed entirely if your needs change in the future.
This flexibility is particularly valuable for schools that anticipate future site redevelopment, changes in pupil numbers, or evolving curriculum requirements. Your investment is genuinely protected because the building can adapt with you rather than becoming a fixed liability.
How disruptive is the installation process for the school?
Disruption is kept to a minimum. Because the building arrives almost complete, on-site construction time is measured in days, not months. We work closely with schools to schedule delivery and installation at times that cause the least disruption — typically during school holidays or at weekends.
We do require site access for an HGV delivery vehicle and crane, so it’s important to confirm access routes in advance. Our team will carry out a full site survey and advise you on all logistics.
Can we avoid a lengthy tender process when buying a modular classroom?
In most cases, yes. PF Modular is an approved supplier on ESPO Framework 953_26 (Modular Buildings), competitively tendered by ESPO under the Procurement Act 2023, so schools, academy trusts and local authorities can appoint us directly through the framework rather than running a full procurement of their own.
The benefit is time. A conventional tender can add months to the front of a project, often enough to push a September handover into the following year.
Talk To Us About Your Modular Classroom Needs
Contact Our TeamPlanning Permission & Permitted Development Rights
Do I need planning permission for a modular classroom?
Not always. Many schools can install a modular classroom without full planning permission, thanks to Permitted Development Rights (PDRs) for schools — a set of planning rules that were significantly extended by the government in April 2021 to support the education sector.
Under PDRs, schools can typically build without planning permission if the project meets the following conditions:
- The new building does not exceed 25% of the school’s existing footprint (as it stood on 21 April 2021), or 250m² — whichever is the greater
- The building is no more than two storeys
- Height limits are observed: up to 5 metres within 10 metres of the site boundary, and up to 6 metres elsewhere
- The building does not encroach on protected playing field areas
Crucially, this means that even a two-storey modular teaching block may qualify for PDR, as the rules are based on footprint rather than total floor area.
What changed about Permitted Development Rights for schools in 2021?
Before April 2021, schools were limited to just 100m² of additional gross floor space (cumulative since 1948) before planning permission was required. Many schools had already exhausted this allowance, meaning even modest expansions needed a full planning application.
The 2021 reforms replaced this with the much more generous 25%/250m² rule described above, giving schools far greater flexibility to expand quickly and affordably. The changes were specifically designed to ease pressure on the education system and accelerate infrastructure delivery.
What are the benefits of qualifying for Permitted Development Rights?
Building under PDRs rather than full planning permission delivers significant practical advantages for schools:
- Faster timelines — avoiding a planning application can save up to three months or more, often making it possible to complete the build during a summer holiday rather than waiting for the following year
- Lower costs — no planning application fees, no need for additional planning documentation or consultants
- Less uncertainty — simplified approvals mean fewer risks of objections, delays or rejections
- A simpler process from start to finish, with fewer stakeholders and decision points
Do I need to do anything even if planning permission isn't required?
In some cases, a Prior Approval Notification may still be required before work can begin, even under PDRs. This is a lighter-touch process than a full planning application — it simply confirms that the local planning authority is satisfied the project meets the PDR conditions.
Your building will also still need to comply fully with Building Regulations regardless of whether planning permission is required. At PF Modular, we manage all of this on your behalf as part of our full turnkey service, so you don’t need to navigate the process alone.
Testimonial - Leaf Studio, Bournemouth
"The leadership team who are going to be working in this modular are all absolutely over the moon with the fit-out, the finish, and the look of the building. It's really in keeping to its surroundings, and it's going to be a fantastic asset for the school going forward."
James Treble - Estates Director, Authentic Education
Building Regulations: BB93, BB101 & BB103
What is BB93 and how do your modular classrooms comply?
BB93 refers to Building Bulletin 93: Acoustic Design of Schools — Performance Standards, published by the Department for Education. It sets out the acoustic requirements that all new and refurbished school buildings must meet in England.
The bulletin specifies maximum noise levels from external sources (such as road traffic and aircraft), maximum background noise levels from building services (such as HVAC systems), minimum sound insulation standards between spaces, and reverberation time limits to support speech intelligibility in classrooms.
Good acoustics are essential for effective learning — particularly for younger children, those with hearing impairments, or those for whom English is an additional language. All PF Modular classrooms are designed and built to fully meet BB93 standards, incorporating appropriate insulation, acoustic finishes and carefully specified ventilation systems.
What is BB101 and why does it matter for classroom buildings?
BB101 refers to Building Bulletin 101: Ventilation for School Buildings. It provides guidance on ventilation design for schools to ensure good indoor air quality, thermal comfort and the effective management of CO₂ levels in occupied spaces.
Adequate ventilation is directly linked to pupil concentration, health and attainment. Poor air quality in classrooms — whether due to high CO₂ or inadequate fresh air supply — has been shown to negatively impact learning outcomes. BB101 sets out the minimum ventilation rates, design approaches and performance targets required for new school buildings.
All PF Modular classrooms are designed to comply with BB101. This includes carefully considered ventilation strategies appropriate to the building type and use, whether natural, mechanical or a hybrid approach. Our buildings are fitted with high-quality heating and ventilation units as standard.
What is BB103 and do your modular classrooms meet these area guidelines?
BB103 refers to Building Bulletin 103: Area Guidelines and Net Capacity for Mainstream Schools. It provides the DfE’s recommended minimum area guidelines for school buildings, specifying the floor space that should be allocated to teaching spaces, support spaces and ancillary areas for different types and sizes of school.
Meeting BB103 is important not only to ensure that spaces are educationally fit for purpose but also for satisfying Ofsted requirements and securing DfE funding. Our modular classroom buildings go well beyond DfE area guidelines, ensuring that the spaces we create are genuinely functional and conducive to high-quality teaching and learning.
Do your modular classrooms comply with all other relevant building regulations?
Yes. All PF Modular classroom buildings comply with the full suite of relevant legislation and standards, including:
- Full UK Building Regulations (Part A–S)
- DfE Building Bulletin requirements (BB93, BB101, BB103)
- Fire safety and means of escape requirements
- Accessibility standards under Part M and the Equality Act 2010
- Structural and thermal performance requirements
Every building comes with an Energy Performance Certificate (EPC). As members of the LABC Partner Authority Scheme, MPBA and the Considerate Constructors Scheme, and as Gold members of Constructionline, we are committed to the highest standards of compliance and build quality.
Modular Classrooms You Can Trust
In our commitment to delivering bespoke and high-quality modular buildings, we are an accredited gold member of Constructionline, SSIP and full members of the MPBA. We are trusted modular classroom suppliers to numerous educational institutions nationwide. Our buildings go beyond Department for Education (DfE) recommendations and cater to BB104 guidelines for SEND provisions.





Bespoke Modular Classrooms
What does 'bespoke' mean in the context of a modular classroom?
Bespoke simply means designed specifically for you — and modular construction is ideally suited to this approach. Rather than selecting from a narrow range of standard layouts, you work with our design team to create a classroom that meets your precise requirements: the right size, the right shape, the right internal specification, and the right exterior finish for your site.
We handle everything from the initial design concept through to final delivery and fit-out, so you have a single point of contact and complete control over the outcome. Bespoke modular has never been more affordable.
What types of specialist classrooms can you build?
We design and build bespoke modular classrooms for virtually any subject area or educational function. Examples include:
- Science laboratories — fitted with benches, sinks, gas supplies, fume extraction and non-slip flooring
- Music suites — with up-to-date acoustic treatment and soundproofing to BB93 standards
- Dance studios — fitted with blackout drapes, full-length mirrors and sprung flooring
- Food technology rooms — including food preparation areas, commercial cooking facilities and temperature-controlled storage
- ICT suites — with raised access flooring, structured cabling and appropriate ventilation for equipment
- SEN classrooms — designed with inclusivity at their heart, incorporating sensory considerations, accessibility features and calm learning environments
- Nursery and early years spaces — purpose-designed for the needs of younger children
Can the exterior of a modular classroom be matched to our existing school buildings?
Yes — and this is something we take great pride in. Modern modular classrooms can be finished with virtually any exterior cladding, including brick slips (which are visually indistinguishable from traditional brickwork), timber cladding, render systems, metal composite panels and more.
Our design team will work with you to choose finishes that complement your existing buildings and school environment. A well-designed modular classroom doesn’t need to look temporary or out of place — it can become a genuinely attractive and cohesive part of your school estate.
Can you accommodate SEN-specific requirements in a modular classroom design?
Absolutely. We understand that students with Special Educational Needs have distinct requirements that a well-designed learning environment can actively support. Our SEN modular classrooms are designed with these needs at the forefront, and can incorporate:
- Sensory-appropriate lighting and acoustic environments
- Calming colour schemes and considered interior layouts
- Accessible entrances, wider doorways and fully compliant toilet facilities
- Secure outdoor access and safe breakout spaces
- Bespoke storage, breakout areas and specialist fittings as required
We will always take the time to understand the specific needs of your students and reflect them in the design of the building.
Case Studies
See some of our flagship case studies from schools around the UK
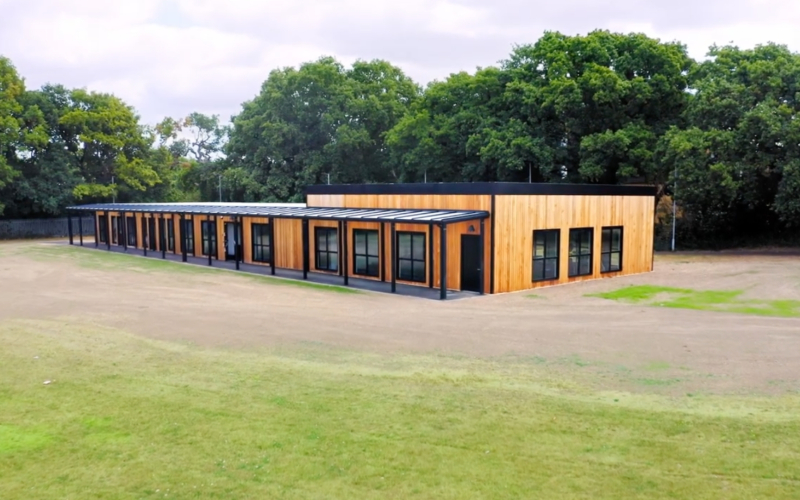
Leaf Studio School, Bournemouth
14-Module, Single-Storey Gymnasium and Changing Facilities
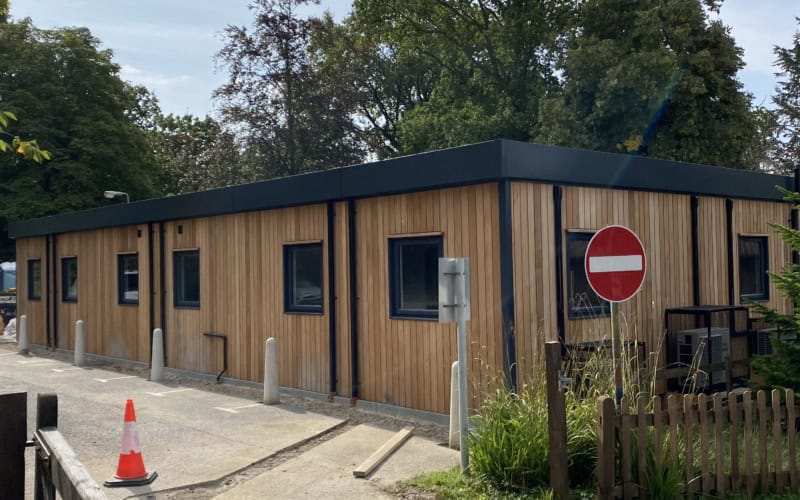
Salutem Care & Education SEN Classroom
Single Storey SEN Modular Classroom Building

Keinton Mandeville School
Single Storey Modular Nursery & Classroom Building
Sustainability & Eco-Friendly Credentials
Are modular classrooms environmentally friendly?
Yes — and in several important ways. Modular construction has a considerably smaller environmental footprint than traditional on-site building, for the following reasons:
- Off-site manufacturing produces significantly less construction waste, as materials are cut to precise measurements in a controlled factory environment
- Factory production reduces energy consumption compared to on-site construction
- Shorter on-site programmes mean less plant machinery running time and reduced carbon emissions from construction activity
- Minimal site disruption reduces the impact on the surrounding school environment and local community
Our buildings are also designed for long service lives and can be relocated, repurposed or refurbished rather than demolished, keeping materials in use for as long as possible.
What energy efficiency standards do your modular classrooms meet?
All PF Modular classroom buildings are designed to high thermal performance standards, with excellent levels of insulation, high-performance double glazing, and energy-efficient heating and ventilation systems as standard.
Every building comes with an Energy Performance Certificate (EPC). We can also incorporate additional sustainable technologies into the design where required, including:
- Air source heat pumps
- Solar photovoltaic (PV) panels
- LED lighting throughout with occupancy sensors
- Rainwater harvesting systems
- Green roofs and living walls
If your school has specific sustainability targets — whether driven by trust policy, local authority requirements or your own environmental commitments — we can design a building to meet them.
Is buying a refurbished or second-hand modular classroom a sustainable option?
Very much so. Purchasing a refurbished modular classroom is one of the most sustainable choices available to schools, as it keeps an existing building in productive use rather than sending it to landfill or requiring a brand-new building to be manufactured.
PF Modular’s refurbished classrooms are held to the same quality standards as our new buildings. They are fully inspected, renovated and modified to meet your specific requirements — at a significantly lower cost than new, and with a genuinely reduced environmental impact. It’s a win for your budget and a win for the planet.
How does modular construction support schools' sustainability and net zero goals?
Schools are increasingly expected to demonstrate a commitment to sustainability — whether through their estate strategy, curriculum, or as part of wider trust or local authority net zero targets.
Modular construction actively supports these goals in multiple ways: lower embodied carbon through reduced material waste and energy-efficient manufacturing; improved operational energy performance through better-insulated, better-ventilated buildings; the potential to integrate renewable energy technologies at the design stage; and longer usable building lifespans through relocatability and adaptability.
We are committed to sustainable construction practices across all our projects and can provide guidance on how your modular classroom project can best align with your school’s environmental objectives.



From start to finish, we've got you covered...
The PF Modular Process & Our Service
What is included in your turnkey service for modular classrooms?
Here are just some of the core features we’ll take care of when we partner with you for a modular classroom project:
- Initial consultation, site survey and feasibility assessment
- Design and planning — including permitted development advice and any required prior approval submissions
- Building Regulations compliance and coordination with your local authority
- Off-site manufacture to your bespoke specification
- Groundworks and site preparation
- Mains services connections (gas, electricity, water, data)
- Delivery, crane installation and on-site fit-out
- Interior fit-out including flooring, decoration, joinery and furniture installation
- Exterior cladding, ramps, steps and landscaping
- Snagging, handover and ongoing maintenance support
Our aim is to make the entire process as straightforward as possible — from first enquiry to the day your students walk through the door.
Can you help us with funding for a modular classroom?
Yes. We work with a specialist financial solutions partner to help schools access competitive asset finance for their modular building projects. Whether you are a local authority school, an academy trust or an independent school, we can provide an introduction to explore the funding options available to you.
Spreading the cost of your project through finance can make a significant difference to cash-flow, allowing you to proceed with a high-quality building now rather than waiting to accumulate capital.
How do I get started with a modular classroom for my school?
The first step is simply to get in touch with our team. We’ll discuss your requirements, your site, your budget and your timescales, and can quickly give you an initial sense of what is feasible and what it might cost.
From there, we will carry out a site survey, develop a design proposal, and guide you through every step of the process — from planning and permissions through to delivery and handover.
Call us on 01420 587880 or email us at [email protected] to speak with a member of our team. We’re always happy to help.
Can we procure a modular classroom through the ESPO framework?
Yes. ESPO Framework 953_26 includes dedicated education lots covering exactly this kind of project, single and double classrooms, classrooms with toilet facilities, laboratories, nurseries and staff rooms.
Education buildings are split into Lot 1A for hire and Lot 1B for purchase, and we’re appointed to both. Hire runs from 26 weeks upwards; purchases carry a minimum five-year warranty. We’ll guide you through the call-off as part of our turnkey service, more on our ESPO framework supplier status.
Read our latest news and featured articles...
16.09.2026• Modular Buildings
Traditional vs. Modular: A Cost-Benefit Analysis for Growing SMEs
For a growing SME, needing more space is usually a good problem to have. More employees, new contracts, additional equipment or an expanding operation...
Continue Reading
09.09.2026• Modular Buildings
The Hybrid Hub: Why Satellite Offices Are Replacing the Central Headquarters
The word “headquarters” signifies the unquestioned centre of business. Employees travel to it, teams are organised around it, and workspace strategy largely involves deciding...
Continue Reading
12.08.2026• Modular Buildings, Posts & News
SEN-Friendly Design: Creating Inclusive Learning Spaces in Modular Classrooms
When discussing SEND provision, the conversation tends to revolve around staffing, funding, interventions and curriculum. The building itself is rarely even on the docket....
Continue Reading